This is a carousel with tiles that activate property listing cards. Use the previous and next buttons to navigate.
1/12
$2,400
This is a carousel with tiles that activate property listing cards. Use the previous and next buttons to navigate.
1/12
Property Description
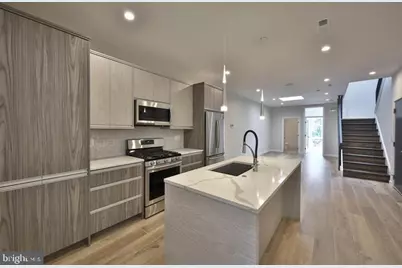
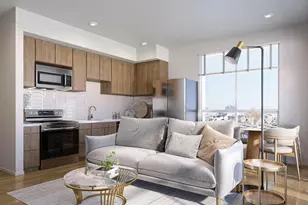
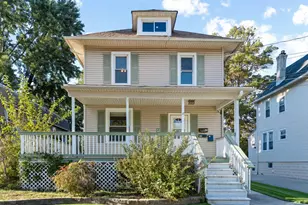
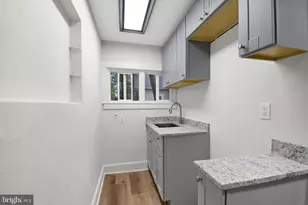
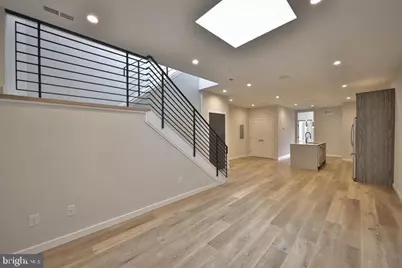
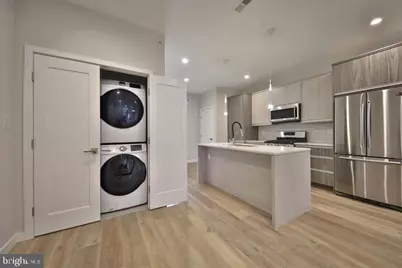
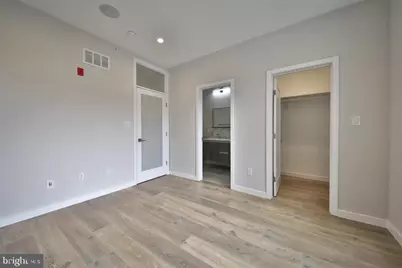
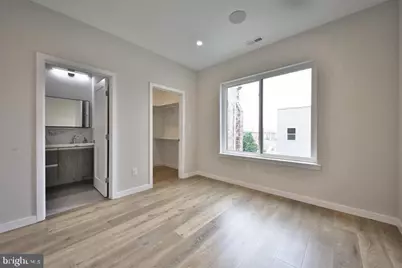
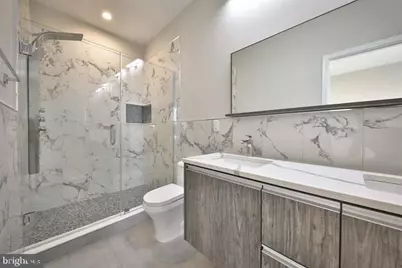
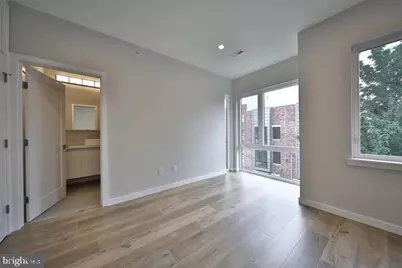
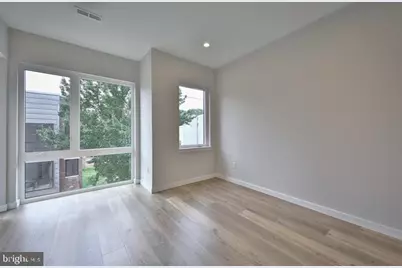
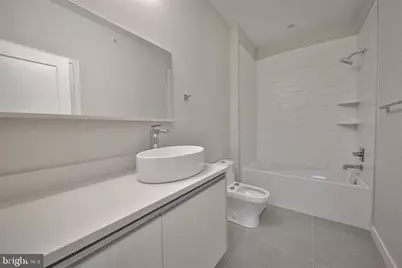
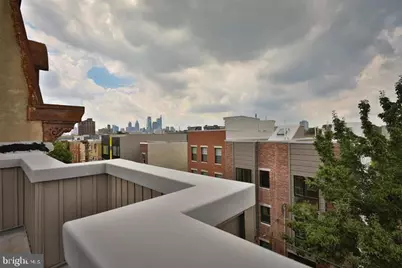
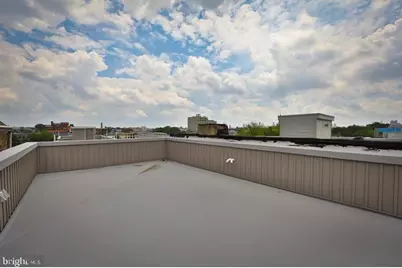
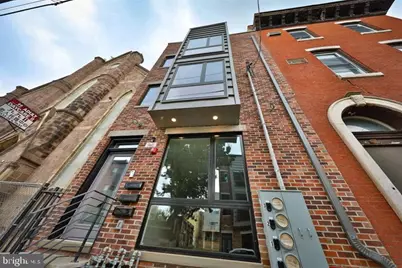
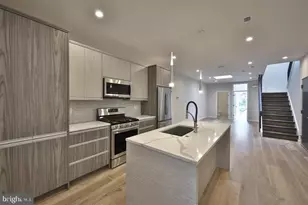
Luxury 2-Bedroom, 2-Bathroom Apartment with Modern Design, Luxury Finishes, and a Private Rooftop Deck with Unforgettable Skyline Views! Experience modern city living in this stunning third-floor, 2-bedroom, 2-bathroom luxury apartment in Philadelphia's vibrant Olde Kensington neighborhood. Featuring high-end finishes, spacious interiors, and a private rooftop deck with breathtaking skyline views, this exceptional residence offers the perfect blend of style, comfort, and convenience. The bright, open living area welcomes you with a large skylight, gorgeous 7-inch-wide wood flooring, and recessed LED lighting throughout. Modern technology enhances everyday living with a Nest thermostat, a video intercom system with a front-door buzzer, and an integrated two-zone speaker system with Bluetooth-enabled amplifiers-connect and enjoy. The gourmet kitchen is designed to impress, featuring Samsung stainless-steel appliances, quartz countertops, custom two-tone cabinetry, a tiled backsplash, and a generous center island accented by decorative pendant lighting. In-unit laundry with a full-size Samsung front-load washer and dryer adds everyday convenience. Thoughtfully designed with bedrooms at opposite ends of the apartment, this layout offers excellent privacy between bedrooms and space for a dedicated home office. The front bedroom features large windows that fill the space with natural light and convenient access to the adjacent full bathroom. The beautifully appointed bath showcases a high-end bathtub, a custom vanity with a vessel sink, tiled flooring, Delta fixtures, and a seamless glass shower enclosure. At the opposite end, the spacious primary suite offers abundant natural light, a large walk-in closet, and a luxurious en suite bathroom. Enjoy upscale details, including decorative wall tile, tiled flooring, Delta fixtures, a shower panel with body sprays, a custom double-sink vanity, and a seamless glass shower enclosure. One of this home's most exceptional features awaits upstairs. Follow the beautiful staircase with its custom metal railing to your private rooftop deck, an expansive outdoor retreat ideal for entertaining, dining al fresco, or simply relaxing while taking in Philadelphia's skyline views. Ideally situated near the restaurants, cafés, nightlife, and neighborhood attractions of Fishtown and Northern Liberties, with convenient access to Center City and public transportation, this apartment puts the best of Philadelphia within easy reach. Schedule your private tour today and discover everything this exceptional residence has to offer!
Full Property Details
Full Property Details for 1531 N 7th St #3
General
- Rent: $2,400
- Status: Active
- Type: Condo
- Source: BrightMLSPhilly
- MLS ID: PAPH2682290
- Updated: 10/23/2026
- Added to Site: 8 day(s) ago
Rental Information
- Max. Lease (Mths): 24
- Min. Lease (Mths): 12
Interior
- Rooms/Areas: Living Room, Dining Room, Kitchen, Laundry
- Interior Features: Intercom, Primary Bath(s), Recessed Lighting, Skylight(s), Sound System, Wood Floors, Kitchen - Island, Floor Plan - Open, Combination Dining/Living
- Appliances: Cooktop, Dishwasher, Disposal, Dryer, Oven/Range - Gas, Refrigerator, Stove, Washer, Built-In Microwave
- Flooring: Engineered Wood
Rooms
Bathrooms
- Total Bathrooms: 2
- Full Bathrooms: 2
- Main Floor Baths: 2
- Main - Full Baths: 2
Bedrooms
- Total Bedrooms: 2
- Bedrooms Main & Up: 2
Exterior
- Exterior Features: Roof Deck
Parking
- Parking Type: On Street
Location
- Area: 19122 (19122)
- Municipality: PHILADELPHIA
- County: PHILADELPHIA
- Subdivision: OLDE KENSINGTON
- Driving Directions: GPS
School Information
- School District: Philadelphia City
Heating & Cooling
- Central air: Yes
- Cooling Type: Central A/C
- Cooling Fuel: Electric
- Heating Type: Central
- Heating Fuel: Natural Gas
- Water Heater: Natural Gas
Utilities
- Sewer: Public Sewer
- Water: Public
Structural Information
- Architectural Style: Contemporary
- Structure Type: Garden 1 - 4 Floors
- Construction: Mixed
- Foundation: Other
- Entry Floor Number: 3
- Stories Description: Main
- Square Feet: 1,073
- Sq. Ft. Source: Assessor
- Living Area: 1,073 Sq. Ft.
- Finished Above Grnd: 1,073 Sq. Ft.
- Year Built: 2019
- Year Built Source: Assessor
- Property Condition: Excellent
Lot Features
- Property View: City
- Lot Size Source: Assessor
- Zoning: RM1
Financial Considerations
- Price Per Sq. Ft.: $2.24
- Security Deposit: $2,400
- Tax w/Assessment: $33,920
- Owner Pays: Water, Sewer, Association Fees, Common Area Maintenance
- Tenant Pays: Cable TV, Cooking Fuel, Electricity, Gas, Heat, Hot Water, Internet
- Tax Total Finished Sq. Ft.: 1073
Disclosures and Reports
- Ownership: Other
Listed by KW Empower, Richard DiNublia
Schools
Schools serving 1531 N 7th St #3
School District:Philadelphia City School District
| Name | Grades | Distance |
|---|---|---|
Ludlow James R School 550 Master Street, Philadelphia, PA 19122 | K-8 | 0.2 mi |
Penn Treaty Middle School 600 East Thompson Street, Philadelphia, PA 19125 | 9-12 | 1.1 mi |
Disclaimer:
School attendance boundaries provided by ATTOM Data Solutions and are for reference only. Contact the school directly to verify enrollment eligibility.
Price History for 1531 N 7th St #3
Date
Details
Price
Change
Source
10/23/2026
Listed
$2,400
—
MLS
Disclaimer: Historical sales information is derived from public records provided by the county offices. Information is not guaranteed and should be independently verified.
1531 N 7th Street #3, Philadelphia, PA 19122 (MLS# PAPH2682290) is a Condo property with 2 bedrooms and 2 full bathrooms. 1531 N 7th Street #3 is currently listed for rent at $2,400 and was received on October 23, 2026. Want to learn more about 1531 N 7th Street #3? Do you have questions about finding other real estate for sale or rent in Philadelphia? You can browse all Philadelphia rentals or contact a Coldwell Banker agent to request more information.