This is a carousel with tiles that activate property listing cards. Use the previous and next buttons to navigate.
1/1
$505,000
This is a carousel with tiles that activate property listing cards. Use the previous and next buttons to navigate.
1/1
Property Description
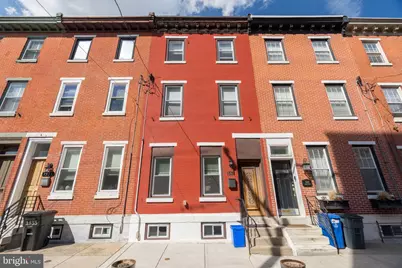
Welcome to 1531 Swain Street, a beautifully updated 3-story home located on a quiet, low-traffic block in the desirable Fairmount neighborhood. Renovated in 2019, this spacious and light-filled property blends classic charm with modern comforts across three well-appointed levels. Step inside to a bright living room featuring hardwood floors and large windows that fill the space with natural light. The main level also includes a dedicated dining area and a thoughtfully designed kitchen. The kitchen offers a large center island, ample cabinet and counter space, stainless steel appliances, and a window over the sink for added light. A conveniently located half bath and access to a private, fenced-in backyard complete the first floor. The second level features two large bedrooms with hardwood floors and a spacious full bathroom. On the third floor, you'll find an expansive primary bedroom, a stylish bathroom with a glass-enclosed shower, and an additional bedroom-ideal for a guest room or home office. The home also includes a full unfinished basement with laundry, storage space, and mechanicals. With its ideal location, thoughtful layout, and modern updates, this property is perfect as a primary residence or investment opportunity.
Full Property Details
Full Property Details for 1531 Swain St
General
- Sold For: $505,000
- Taxes: $4,427 (2024)
- Status: Closed
- Type: Townhouse
- Source: BrightMLSPhilly
- MLS ID: PAPH2605232
- Added to Site: 94 day(s) ago
Interior
- Rooms/Areas: Living Room, Dining Room, Kitchen
- Interior Features: Ceiling Fan(s), Combination Kitchen/Dining, Kitchen - Eat-In, Kitchen - Island, Recessed Lighting, Wood Floors
- Appliances: Built-In Microwave, Dishwasher, Disposal, Dryer, Icemaker, Oven/Range - Gas, Refrigerator, Stainless Steel Appliances, Washer, Water Heater
- Flooring: Hardwood, Tile/Brick
Rooms
Bathrooms
- Total Bathrooms: 3
- Full Bathrooms: 2
- Half Bathrooms: 1
- Upper 2 - Full Baths: 1
- Upper Floor Baths: 2
- Upper - Full Baths: 2
- Main Floor Baths: 1
- Main - 1/2 Baths: 1
Bedrooms
- Total Bedrooms: 4
- Bedrooms Upper: 4
- Bedrooms-Up2: 2
Parking
- Parking Type: On Street
Location
- Area: 19130 (19130)
- Municipality: PHILADELPHIA
- County: PHILADELPHIA
- Subdivision: FAIRMOUNT
- Driving Directions: From Center City Philadelphia, head west on Market Street, then turn left onto N 16th Street. Continue south and turn right onto Swain Street—1531 Swain Street will be on your right.
School Information
- School District: The School District Of Philadelphia
Heating & Cooling
- Central air: Yes
- Cooling Type: Central A/C
- Cooling Fuel: Electric
- Heating Type: Forced Air
- Heating Fuel: Natural Gas
- Water Heater: Electric
Utilities
- Sewer: Public Sewer
- Water: Public
- Utility Description: Electric Available, Natural Gas Available, Sewer Available, Water Available
Structural Information
- Architectural Style: Contemporary
- Structure Type: Interior Row/Townhouse
- Construction: Mixed
- Basement: Yes
- Basement Desc.: Unfinished
- Foundation: Concrete Perimeter
- Roof: Flat
- Entry Floor Number: 1
- Stories Description: Main, Upper 1, Upper 2
- Square Feet: 1,836
- Sq. Ft. Source: Estimated
- Living Area: 1,836 Sq. Ft.
- Finished Above Grnd: 1,836 Sq. Ft.
- Year Built: 1920
- Year Built Source: Estimated
Lot Features
- Lot Size (Acres): 0.05
- Lot Size (Sq. Ft.): 2,175
- Lot Size Source: Estimated
- Zoning: RM1
- Fencing (Description): Privacy
Financial Considerations
- Price Per Sq. Ft.: $277.78
- Assessment Year: 2025
- School Tax: $2,479
- City/TownTax: $1,948
- City/TownTax Freq: Annually
- County Tax Freq: Annually
- Tax w/Assessment: $316,300
- Tax Amount: $4,427
- Tax Year: 2024
- Terms: Standard Sale
Disclosures and Reports
- Ownership: Fee Simple
- Exclusions: Seller Personal property
- Lot Number: 14
Listed by KW Empower, Christopher K Somers
Sold by NextHome Synergy, Alexa Campbell

Get Pre-Approved Today
Schools
Schools serving 1531 Swain St
School District:Philadelphia City School District
| Name | Grades | Distance |
|---|---|---|
Waring Laura W School 1801 Green Street, Philadelphia, PA 19130 | K-8 | 0.3 mi |
Franklin Benjamin High School 550 North Broad Street, Philadelphia, PA 19130 | 12-11 | 0.3 mi |
Disclaimer:
School attendance boundaries provided by ATTOM Data Solutions and are for reference only. Contact the school directly to verify enrollment eligibility.
Price & Sales History for 1531 Swain St
Date
Details
Price
Change
Source
6/16/2026
Sold
$505,000
-0.98%
MLS
4/28/2026
Price Increased
$510,000
2%
MLS
4/08/2026
Listed
$500,000
—
MLS
Disclaimer: Historical sales information is derived from public records provided by the county offices. Information is not guaranteed and should be independently verified.
1531 Swain Street, Philadelphia, PA 19130 (MLS# PAPH2605232) is a Townhouse property that was sold at $505,000 on June 16, 2026. Want to learn more about 1531 Swain Street? Do you have questions about finding other Townhouse real estate for sale in Philadelphia? You can browse all Philadelphia real estate or contact a Coldwell Banker agent to request more information.