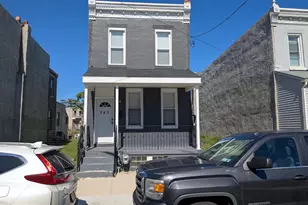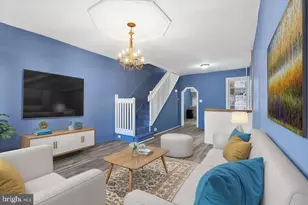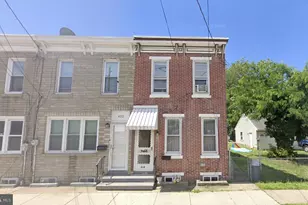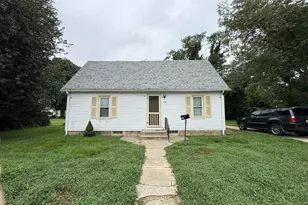
This is a carousel with tiles that activate property listing cards. Use the previous and next buttons to navigate.
1/27
$4,450
This is a carousel with tiles that activate property listing cards. Use the previous and next buttons to navigate.
1/27
Property Description
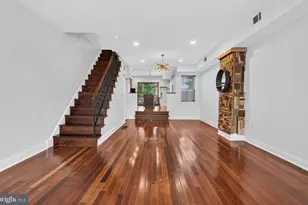
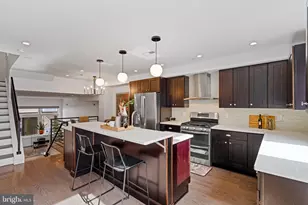
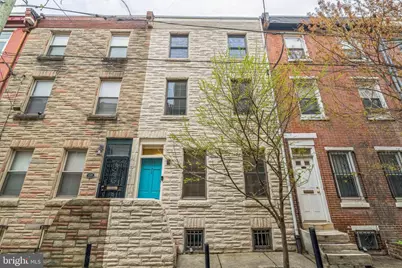
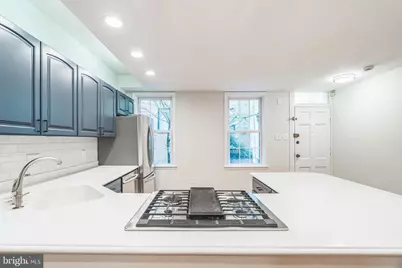
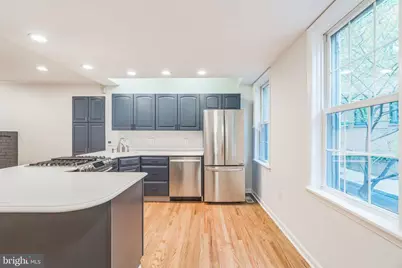
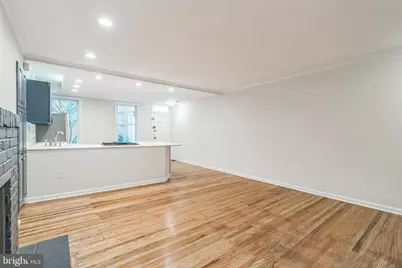
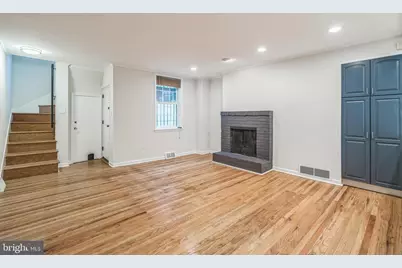
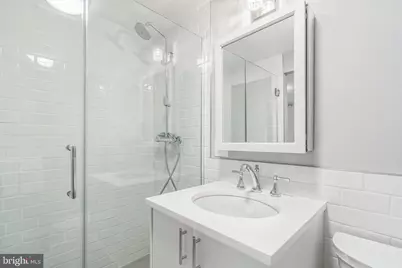
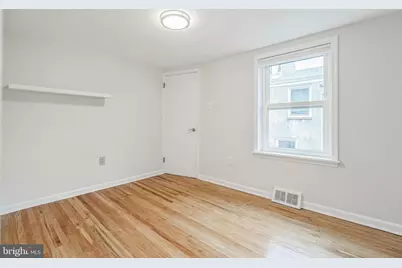
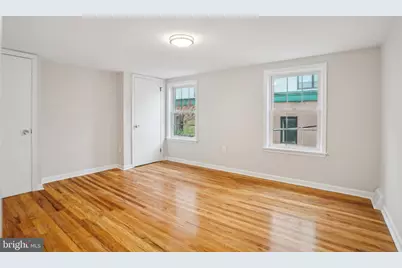
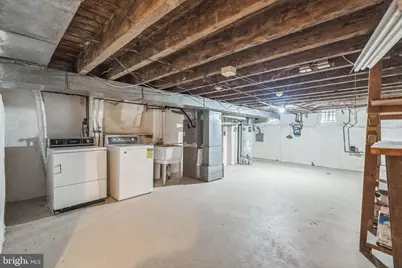
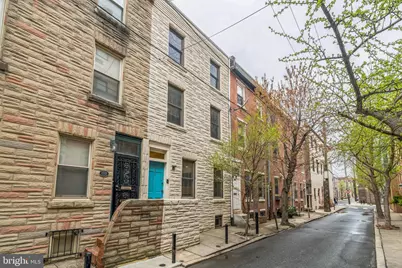
Located on a quiet, tree-lined block in Philadelphia's coveted Rittenhouse Square neighborhood sits 1532 Naudain St., a beautifully maintained and recently updated 3-story townhome with 3 beds, a den and 2 full baths. The main level boasts a spacious kitchen with stainless steel appliances, ample counter space, and a peninsula with stool seating. The bright living and dining room offers newly refinished hardwood floors and a brick fireplace with a gas insert. The serene backyard garden is your private oasis for grilling or planting a container garden. On the second level, there's a bonus space ideal for an office or den, while the primary suite includes a walk-in closet and a modern bathroom with designer tile, a floating vanity, and an glass-enclosed shower. The top floor offers a second full bedroom with closet, a full brand new bathroom with hunter green subway tile, a modern wooden vanity with storage and a large linen closet. The third sunlit bedroom is spacious with a full closet as well. The unfinished basement includes laundry and plenty of storage. Located just steps from Rittenhouse Square, the Avenue of the Arts, and top restaurants, this home has a Walk Score of 100 and easy access to public transit, Broad St, Center City, and major hospitals. Schedule a tour today!
Full Property Details
Full Property Details for 1532 Naudain St
General
- Rent: $4,450
- Status: Active
- Type: Townhouse
- Source: BrightMLSPhilly
- MLS ID: PAPH2647380
- Updated: 9/28/2026
- Added to Site: 66 day(s) ago
Rental Information
- Max. Lease (Mths): 24
- Min. Lease (Mths): 12
Interior
- Interior Features: Floor Plan - Open, Primary Bath(s), Upgraded Countertops, Wood Floors
- Appliances: Dishwasher, Stainless Steel Appliances, Oven/Range - Gas, Six Burner Stove, Dryer, Washer
- Flooring: Hardwood
Rooms
Bathrooms
- Total Bathrooms: 2
- Full Bathrooms: 2
- Upper 2 - Full Baths: 1
- Upper Floor Baths: 2
- Upper - Full Baths: 2
Bedrooms
- Total Bedrooms: 3
- Bedrooms Upper: 3
- Bedrooms-Up2: 2
Exterior
- Exterior Features: Sidewalks
Parking
- Parking Type: On Street
Location
- Area: 19146 (19146)
- Municipality: PHILADELPHIA
- County: PHILADELPHIA
- Subdivision: RITTENHOUSE SQUARE
- Driving Directions: Between 15th and 16th St
- Location Details: Urban
School Information
- School District: The School District Of Philadelphia
- Elementary School: Albert M. Greenfield
Heating & Cooling
- Central air: Yes
- Cooling Type: Central A/C
- Cooling Fuel: Electric
- Heating Type: Forced Air
- Heating Fuel: Natural Gas
- Water Heater: Natural Gas
Utilities
- Sewer: Public Sewer
- Water: Public
Structural Information
- Architectural Style: Traditional
- Structure Type: Interior Row/Townhouse
- Construction: Masonry
- Basement: Yes
- Basement Desc.: Unfinished
- Foundation: Other
- Stories Description: Main, Upper 1, Upper 2
- Square Feet: 1,785
- Sq. Ft. Source: Assessor
- Living Area: 1,785 Sq. Ft.
- Finished Above Grnd: 1,785 Sq. Ft.
- Year Built: 1915
- Year Built Source: Assessor
- Property Condition: Excellent
Lot Features
- Property View: City
- Lot Size (Acres): 0.02
- Lot Size (Sq. Ft.): 680
- Lot Size Source: Assessor
- Lot Dimensions: 17.00 x 40.00
- Zoning: RM1
Financial Considerations
- Price Per Sq. Ft.: $2.49
- Application Fee: $50
- Security Deposit: $4,450
- Tax w/Assessment: $688,500
- Tenant Pays: Utilities - All
- Tax Total Finished Sq. Ft.: 1785
Disclosures and Reports
- Ownership: Other
- Exclusions: Tenants personal property
Listed by Compass Pennsylvania, LLC, Eric I Fox
Schools
Schools serving 1532 Naudain St
School District:Philadelphia City School District
| Name | Grades | Distance |
|---|---|---|
Greenfield Albert M School 2200 Chestnut Street, Philadelphia, PA 19103 | K-8 | 0.7 mi |
Franklin Benjamin High School 550 North Broad Street, Philadelphia, PA 19130 | 12-11 | 1.3 mi |
Disclaimer:
School attendance boundaries provided by ATTOM Data Solutions and are for reference only. Contact the school directly to verify enrollment eligibility.
Price History for 1532 Naudain St
Date
Details
Price
Change
Source
8/07/2026
Listed
$4,450
—
MLS
Disclaimer: Historical sales information is derived from public records provided by the county offices. Information is not guaranteed and should be independently verified.

1532 Naudain Street, Philadelphia, PA 19146 (MLS# PAPH2647380) is a Townhouse property with 3 bedrooms and 2 full bathrooms. 1532 Naudain Street is currently listed for rent at $4,450 and was received on August 07, 2026. Want to learn more about 1532 Naudain Street? Do you have questions about finding other real estate for sale or rent in Philadelphia? You can browse all Philadelphia rentals or contact a Coldwell Banker agent to request more information.