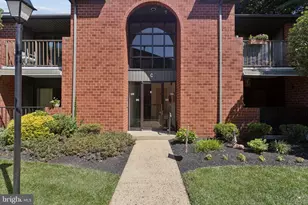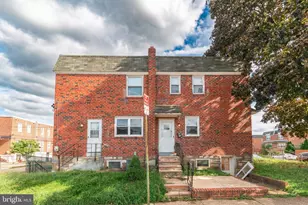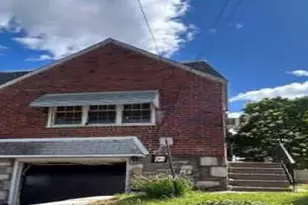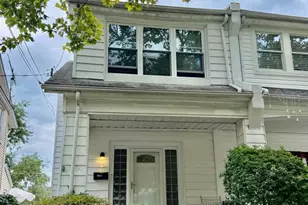
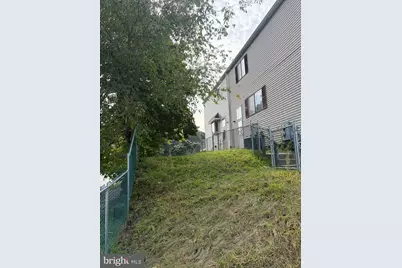
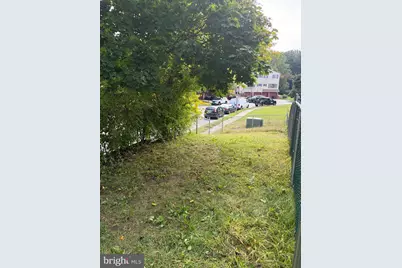
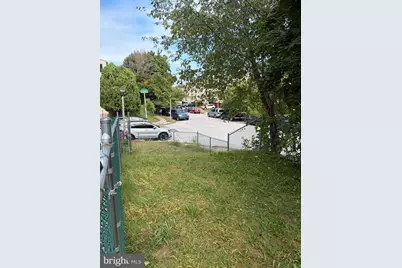
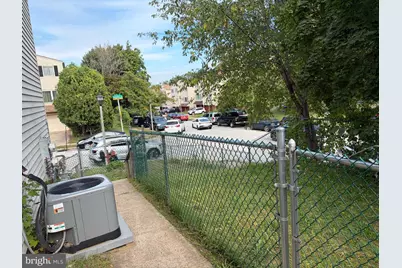
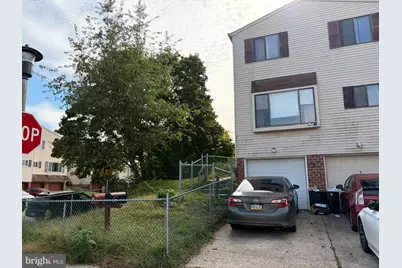
This is a carousel with tiles that activate property listing cards. Use the previous and next buttons to navigate.
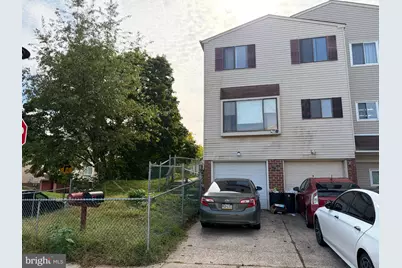
$225,000 Just Listed
This is a carousel with tiles that activate property listing cards. Use the previous and next buttons to navigate.
Full Property Details for 1534 Marcy Pl #A
General
- Price: $225,000
- Taxes: $3,099 (2026)
- Status: Under Contract
- Type: Single Family
- Source: BrightMLSPhilly
- MLS ID: PAPH2675860
- Updated: 10/2/2026
- Added to Site: 4 day(s) ago
Interior
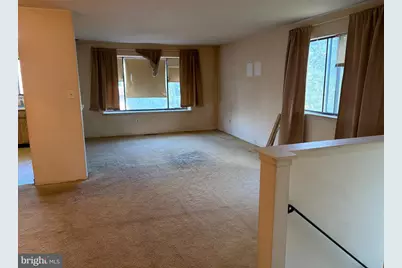
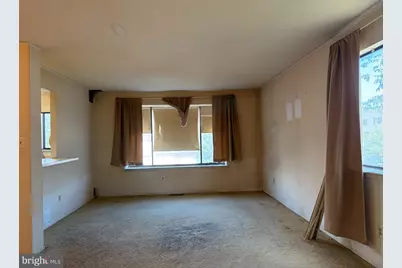
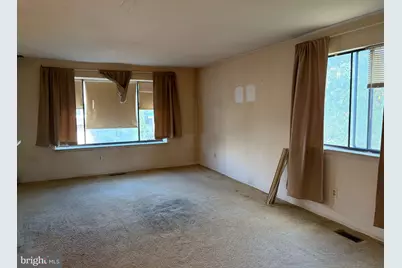
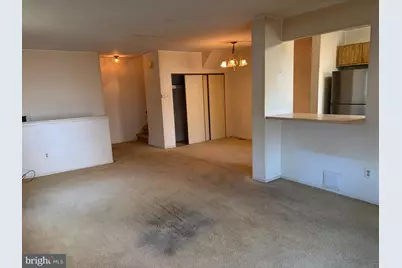
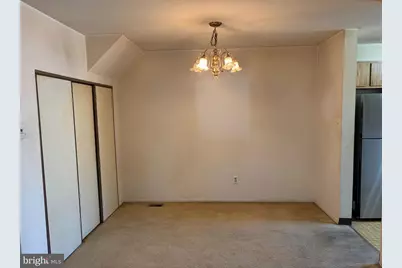
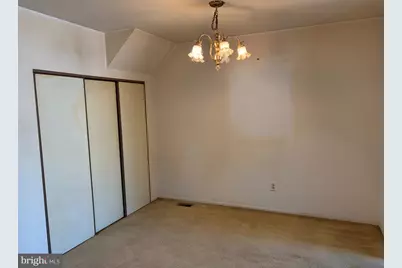
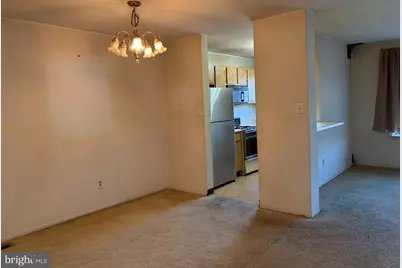
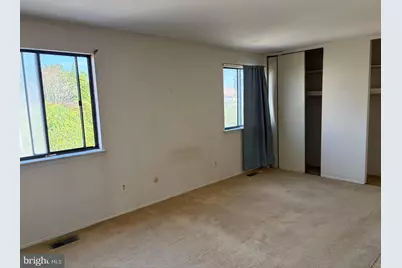
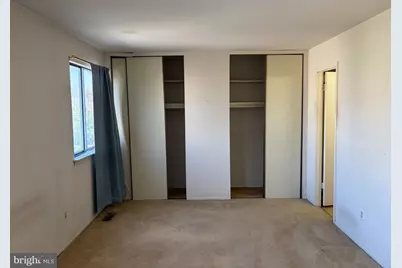
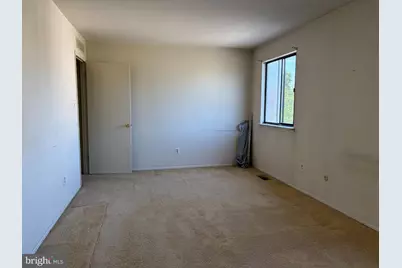
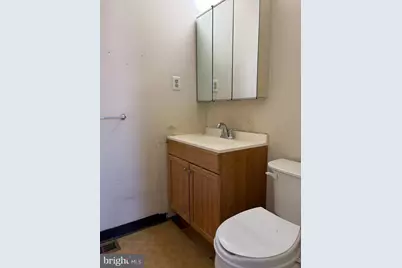
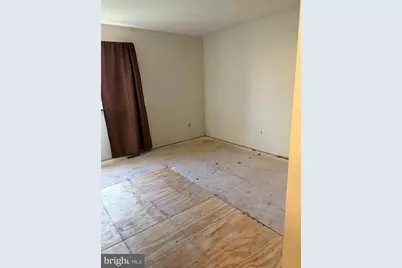
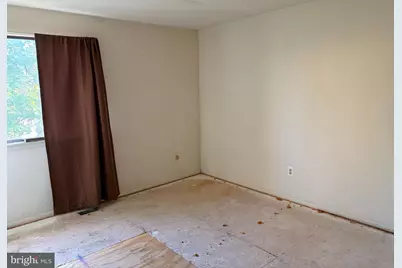
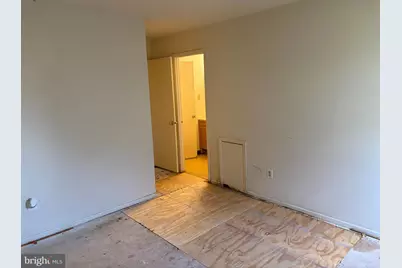
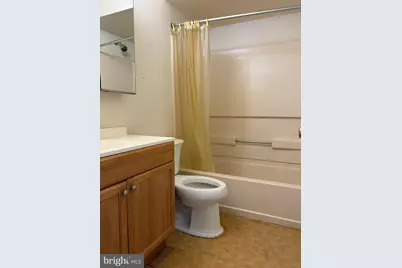
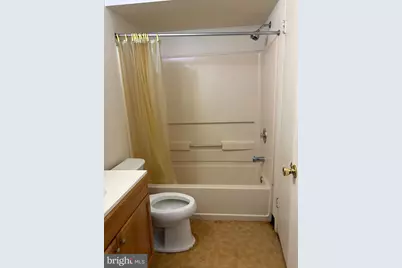
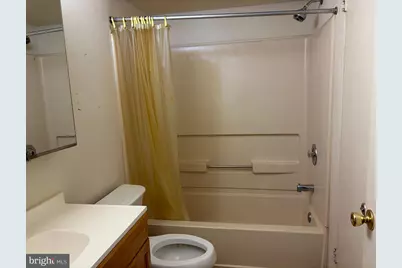
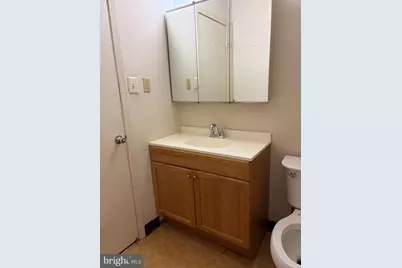
- Rooms/Areas: Living Room, Dining Room, Primary Bedroom, Bedroom 2, Kitchen, Laundry, Bathroom 2, Primary Bathroom
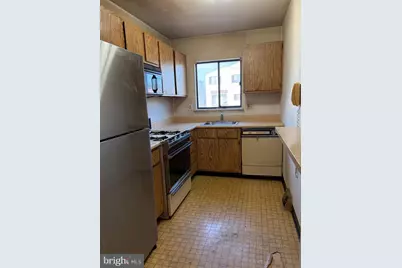
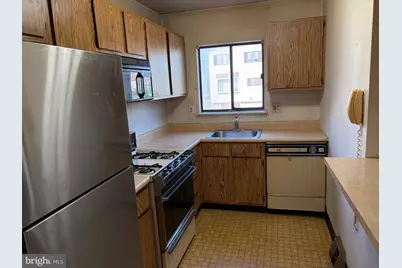
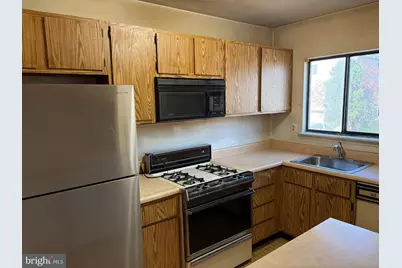
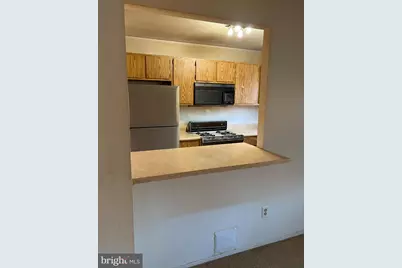
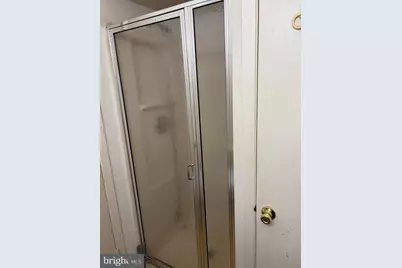
- Interior Features: Attic, Bathroom - Stall Shower, Bathroom - Tub Shower, Carpet, Dining Area, Family Room Off Kitchen, Floor Plan - Traditional, Formal/Separate Dining Room, Kitchen - Galley, Primary Bath(s), Window Treatments
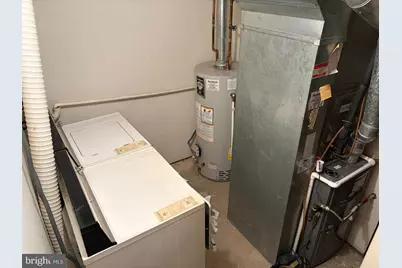
- Appliances: Built-In Microwave, Dishwasher, Dryer, Microwave, Oven - Single, Oven/Range - Gas, Refrigerator, Stove, Washer, Water Heater
Rooms
Bathrooms
- Total Bathrooms: 2
- Full Bathrooms: 2
- Upper Floor Baths: 2
- Upper - Full Baths: 2
Bedrooms
- Total Bedrooms: 2
- Bedrooms Upper: 2
Exterior
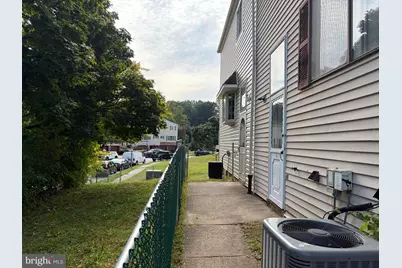
- Exterior Features: Exterior Lighting, Sidewalks, Street Lights
Parking
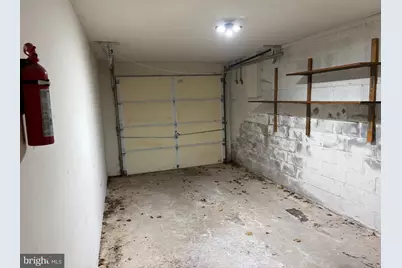
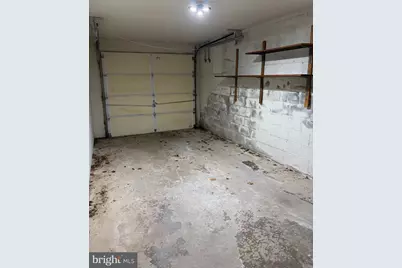
- Garage: Yes
- Garage Spaces: 1
- Total Spaces: 3
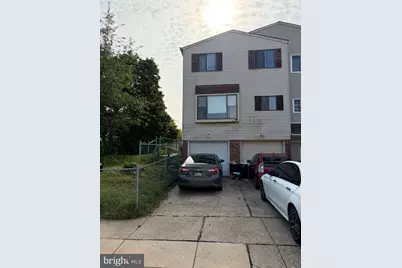
- Parking Type: Attached Garage, Driveway
- Garage Description: Built In, Garage - Front Entry, Inside Access
Location
- Area: 19115 (19115)
- Municipality: PHILADELPHIA
- County: PHILADELPHIA
- Subdivision: SCOTCHBROOK
- Cross Streets: Jamison Ave
- Driving Directions: Use GPS
School Information
- School District: Philadelphia City
Heating & Cooling
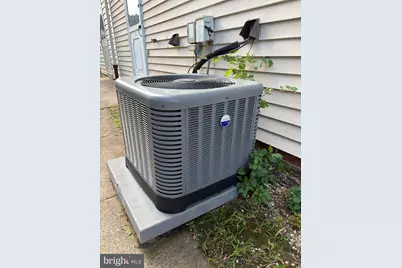
- Central air: Yes
- Cooling Type: Central A/C
- Cooling Fuel: Natural Gas
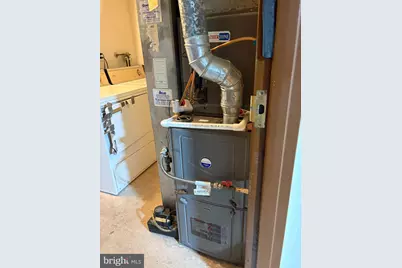
- Heating Type: Forced Air
- Heating Fuel: Natural Gas
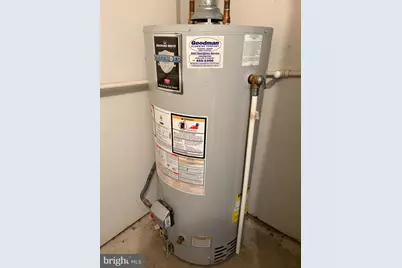
- Water Heater: Natural Gas
Utilities
- Sewer: Private Sewer
- Water: Public
Structural Information
- Architectural Style: Colonial
- Structure Type: Twin/Semi-Detached
- Construction: Vinyl Siding, Brick
- Basement: Yes
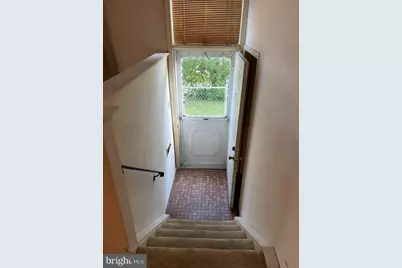
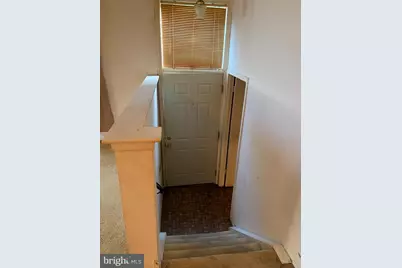
- Basement Desc.: Daylight, Partial, Garage Access, Heated, Improved, Interior Access, Partial, Walkout Level
- Foundation: Block
- Stories Description: Lower 1, Main, Upper 1
- Square Feet: 1,107
- Sq. Ft. Source: Assessor
- Living Area: 1,107 Sq. Ft.
- Finished Above Grnd: 1,107 Sq. Ft.
- Year Built: 1980
- Year Built Source: Assessor
Lot Features
- Lot Size Source: Estimated
- Zoning: RTA1
- Fencing (Description): Chain Link, Fully
Financial Considerations
- Price Per Sq. Ft.: $203.25
- School Tax: $1,735
- City/TownTax: $1,363
- City/TownTax Freq: Annually
- County Tax Freq: Annually
- Tax w/Assessment: $221,400
- Tax Amount: $3,099
- Tax Year: 2026
- Tax Total Finished Sq. Ft.: 1107
Disclosures and Reports
- Ownership: Fee Simple
- Inclusions: Refrigerator, washer and dryer all in their current as-is condition with no monetary value
- Lot Number: 149
Listed by Better Homes Realty Group, Michael Cirillo
Schools serving 1534 Marcy Pl #A
| Name | Grades | Distance |
|---|---|---|
Frank Anne School 2000 Bowler Street, Philadelphia, PA 19115 | K-5 | 1 mi |
C.C.A. Baldi Middle School 8801 Verree Road, Philadelphia, PA 19115 | 6-8 | 0.8 mi |
Washington George High School 10175 Bustleton Avenue, Philadelphia, PA 19116 | 9-12 | 1.9 mi |
Price & Sales History for 1534 Marcy Pl #A
Tax History for 1534 Marcy Pl #A
Estimate the Cost for 1534 Marcy Pl #A
1534 Marcy Place #A, Philadelphia, PA 19115 (MLS# PAPH2675860) is a Single Family property with 2 bedrooms and 2 full bathrooms. 1534 Marcy Place #A is currently listed for $225,000 and was received on October 01, 2026. Want to learn more about 1534 Marcy Place #A? Do you have questions about finding other Single Family real estate for sale in Philadelphia? You can browse all Philadelphia real estate or contact a Coldwell Banker agent to request more information.