
This is a carousel with tiles that activate property listing cards. Use the previous and next buttons to navigate.
1/9
$1,795
This is a carousel with tiles that activate property listing cards. Use the previous and next buttons to navigate.
1/9

Property Description
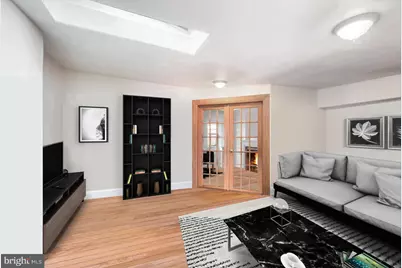
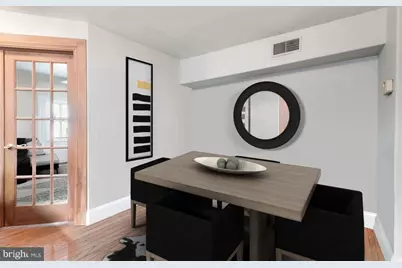
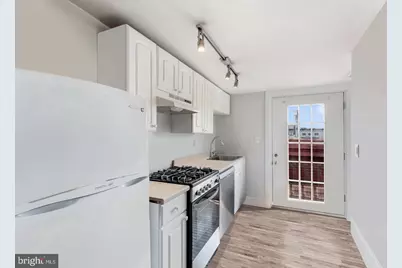
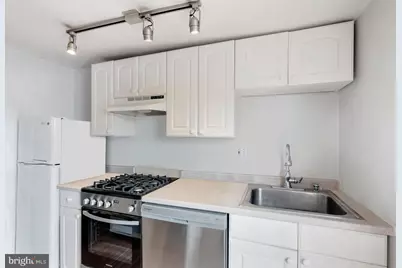
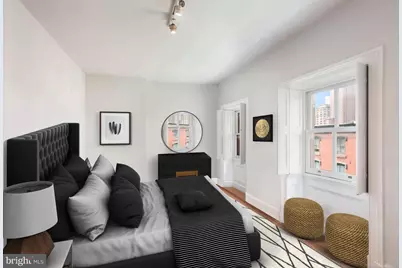
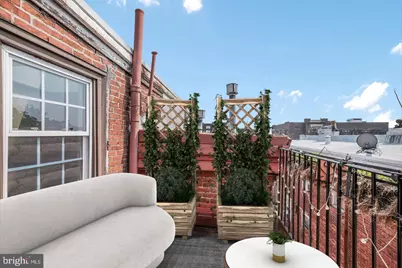
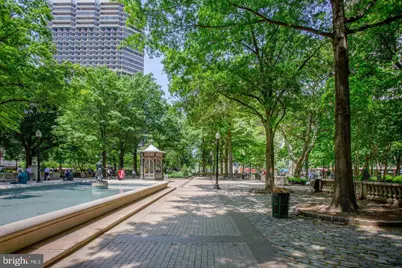
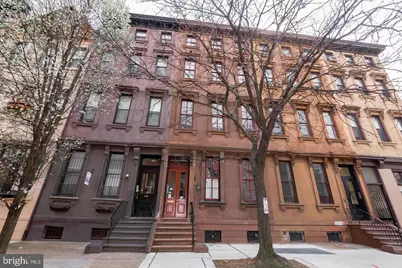
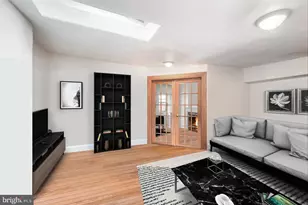
Step outside to your very own PRIVATE DECK, a rare urban retreat just minutes from RITTENHOUSE SQUARE. This fantastic one bedroom residence welcomes you with an airy, open living and dining area, perfect for entertaining or unwinding at the end of the day. Graceful French doors lead to a bright and SUNNY BEDROOM, bathed in natural light and complemented by an enormous closet that gives you all the storage you could want. Whether you're sipping morning coffee on the deck or hosting friends for dinner, this charming apartment offers a lifestyle that is hard to find in the city. Truly a must see! Outside your door, you'll have RITTENHOUSE SQUARE'S PICTURESQUE GREEN SPACE, along with an incredible selection of more than 100 acclaimed restaurants, cafés, boutiques, grocery stores, and nightlife destinations. The apartment is also conveniently located near the University of Pennsylvania, Drexel University, major hospitals, public transportation, and Center City's premier shopping and business districts. Offering a rare combination of historic charm, modern amenities, generous living space, and an unbeatable location, this apartment is an exceptional opportunity to experience the very best of city living.
Full Property Details
Full Property Details for 1534 Pine St #4F
General
- Rent: $1,795
- Status: Active
- Type: Condo
- Source: BrightMLSPhilly
- MLS ID: PAPH2685392
- Updated: 11/2/2026
Rental Information
- Max. Lease (Mths): 12
- Min. Lease (Mths): 12
Rooms
Bathrooms
- Total Bathrooms: 1
- Full Bathrooms: 1
- Main Floor Baths: 1
- Main - Full Baths: 1
Bedrooms
- Total Bedrooms: 1
- Bedrooms Main & Up: 1
Parking
- Parking Type: None
Location
- Area: 19102 (19102)
- Municipality: PHILADELPHIA
- County: PHILADELPHIA
- Subdivision: RITTENHOUSE SQUARE
- Cross Streets: 15Th
- Driving Directions: 15th and Pine
School Information
- School District: The School District Of Philadelphia
Community
- Pets Allowed: Yes
- Pets: Dogs OK, Cats OK, Pet Addendum/Deposit
Heating & Cooling
- Central air: Yes
- Cooling Type: Central A/C
- Cooling Fuel: Electric
- Heating Type: Forced Air
- Heating Fuel: Natural Gas
- Water Heater: Other
Utilities
- Sewer: Public Sewer
- Water: Public
Structural Information
- Architectural Style: Other, Unit/Flat
- Structure Type: Garden 1 - 4 Floors
- Construction: Masonry
- Entry Floor Number: 4
- Stories Description: Main
- Square Feet: 800
- Sq. Ft. Source: Estimated
- Living Area: 800 Sq. Ft.
- Finished Above Grnd: 800 Sq. Ft.
- Year Built: 1890
- Year Built Source: Assessor
Lot Features
- Lot Size (Acres): 0.06
- Lot Size (Sq. Ft.): 2,600
- Lot Size Source: Assessor
- Lot Dimensions: 20.00 x 130.00
- Zoning: NA
Financial Considerations
- Price Per Sq. Ft.: $2.24
- Application Fee: $50
- Move In Fee: Yes
- Move In Fee: $100
- Security Deposit: $1,795
- Owner Pays: None
- Tenant Pays: Utilities - All
Disclosures and Reports
- Ownership: Other
Listed by Maxwell Realty Company, Nancy L Alperin
Schools
Schools serving 1534 Pine St #4F
School District:Philadelphia City School District
| Name | Grades | Distance |
|---|---|---|
Greenfield Albert M School 2200 Chestnut Street, Philadelphia, PA 19103 | K-8 | 0.7 mi |
Franklin Benjamin High School 550 North Broad Street, Philadelphia, PA 19130 | 12-11 | 1.3 mi |
Disclaimer:
School attendance boundaries provided by ATTOM Data Solutions and are for reference only. Contact the school directly to verify enrollment eligibility.
1534 Pine Street #4F, Philadelphia, PA 19102 (MLS# PAPH2685392) is a Condo property with 1 bedroom and 1 full bathroom. 1534 Pine Street #4F is currently listed for rent at $1,795 and was received on October 28, 2026. Want to learn more about 1534 Pine Street #4F? Do you have questions about finding other real estate for sale or rent in Philadelphia? You can browse all Philadelphia rentals or contact a Coldwell Banker agent to request more information.