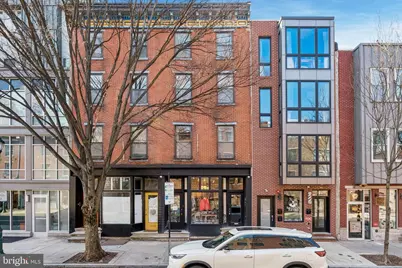
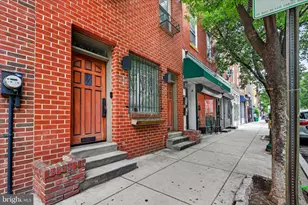
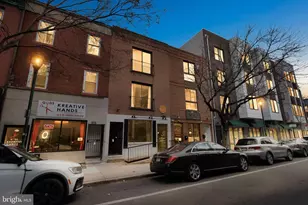
This is a carousel with tiles that activate property listing cards. Use the previous and next buttons to navigate.
1/1
$795,000
This is a carousel with tiles that activate property listing cards. Use the previous and next buttons to navigate.
1/1
Property Description
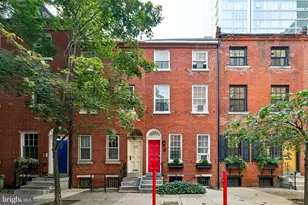
Step into a unique opportunity on vibrant South Street. This expansive, grandfathered four-story brick-front building offers over 2,900 square feet of combined residential and commercial space in one of the city's most sought-after locations, bordering Rittenhouse Square and Graduate Hospital. Fully tenant-occupied, the mixed-use property includes a ground-floor retail space, a second-floor one-bedroom apartment, and a spacious bi-level two-bedroom apartment spanning the third and fourth floors. The storefront features its own private entrance, separate from the residential units, and enjoys prime positioning along South Street. A large bay window provides excellent visibility and display potential, while the interior boasts high ceilings, a private office, a powder room, and access to a small rear yard. A full basement, accessible from both the store and the street via Bilco doors, adds valuable storage and functionality. Above, the residential units are bright and thoughtfully designed. The second-floor one-bedroom apartment includes hardwood floors and a private rear balcony. The upper bi-level unit offers a more expansive layout with two bedrooms, hardwood flooring, skylight, and access to a large private deck. Both apartments, along with the retail space, are equipped with separate central air conditioning systems that are only a few years old. Originally custom-rehabbed in the 1980s by an architect, the property was designed to maximize natural light throughout. This attention to detail is evident even in the shared staircase, where exposed brick and abundant natural light create a warm, inviting transition between levels. Each unit also includes additional storage space for added convenience. Located just steps from the historic Royal Theatre and surrounded by an eclectic mix of restaurants, shops, theaters, and neighborhood amenities, this one-of-a-kind property offers immediate access to Rittenhouse Square, Graduate Hospital, and Broad Street.
Full Property Details
Full Property Details for 1540 South St
General
- Sold For: $795,000
- Taxes: $11,413 (2026)
- Status: Closed
- Type: Townhouse
- Source: BrightMLSPhilly
- MLS ID: PAPH2608292
- Added to Site: 97 day(s) ago
Parking
- Parking Type: None
Location
- Area: 19146 (19146)
- Municipality: PHILADELPHIA
- County: PHILADELPHIA
- Driving Directions: From 16th St, turn right on South St.
School Information
- School District: Philadelphia City
Heating & Cooling
- Central air: Yes
- Cooling Type: Central A/C
- Cooling Fuel: Electric
- Heating Type: Central, Forced Air
- Heating Fuel: Natural Gas, Electric
- Water Heater: Natural Gas, Electric
Utilities
- Sewer: Public Sewer
- Water: Public
Structural Information
- Architectural Style: Traditional
- Structure Type: Interior Row/Townhouse
- Construction: Masonry
- Foundation: Stone
- Square Feet: 2,920
- Sq. Ft. Source: Estimated
- Living Area: 2,920 Sq. Ft.
- Finished Above Grnd: 2,920 Sq. Ft.
- Year Built: 1915
- Year Built Source: Estimated
Lot Features
- Lot Size (Acres): 0.02
- Lot Size (Sq. Ft.): 1,088
- Lot Size Source: Estimated
- Lot Dimensions: 16.00 x 68.00
- Zoning: CMX2
Financial Considerations
- Price Per Sq. Ft.: $283.9
- Assessment Year: 2024
- Tax w/Assessment: $815,400
- Tax Amount: $11,413
- Tax Year: 2026
- Terms: Standard Sale
Disclosures and Reports
- Ownership: Fee Simple
Listed by Compass Pennsylvania, LLC, Tony Salloum
Sold by Compass Pennsylvania, LLC, Lauren Morihara

Get Pre-Approved Today
Schools
Schools serving 1540 South St
School District:Philadelphia City School District
| Name | Grades | Distance |
|---|---|---|
Greenfield Albert M School 2200 Chestnut Street, Philadelphia, PA 19103 | K-8 | 0.8 mi |
Franklin Benjamin High School 550 North Broad Street, Philadelphia, PA 19130 | 12-11 | 1.4 mi |
Disclaimer:
School attendance boundaries provided by ATTOM Data Solutions and are for reference only. Contact the school directly to verify enrollment eligibility.
Price & Sales History for 1540 South St
Date
Details
Price
Change
Source
6/10/2026
Sold
$795,000
-4.1%
MLS
4/15/2026
Listed
$829,000
—
MLS
Disclaimer: Historical sales information is derived from public records provided by the county offices. Information is not guaranteed and should be independently verified.
1540 South Street, Philadelphia, PA 19146 (MLS# PAPH2608292) is a Townhouse property that was sold at $795,000 on June 10, 2026. Want to learn more about 1540 South Street? Do you have questions about finding other Townhouse real estate for sale in Philadelphia? You can browse all Philadelphia real estate or contact a Coldwell Banker agent to request more information.