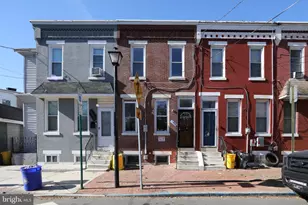
This is a carousel with tiles that activate property listing cards. Use the previous and next buttons to navigate.
1/1
$375,000
This is a carousel with tiles that activate property listing cards. Use the previous and next buttons to navigate.
1/1
Property Description
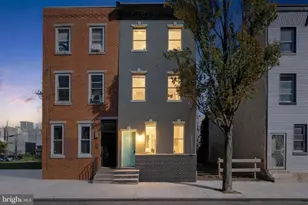
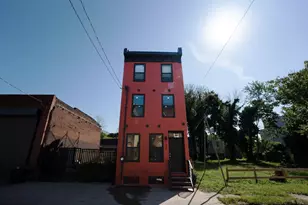
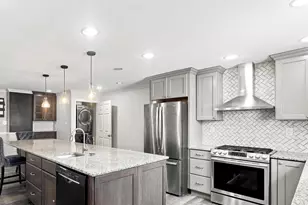
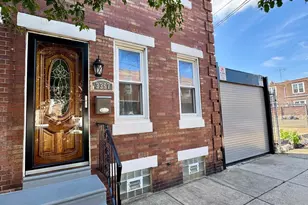
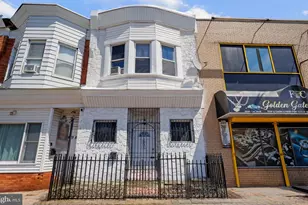
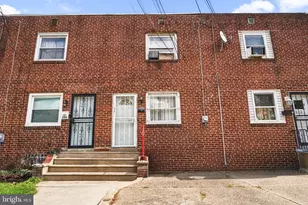
MUST SEE!! Welcome to this fully updated semi-detached brick row home located in one of Philadelphia's fastest growing neighborhoods, surrounded by ongoing development and new construction. This property has undergone a complete renovation including an awesome HVAC system with central heating and air, ductwork, a stucco exterior, and a fully updated interior. The main level features an open layout with high ceilings, recessed lighting, and luxury vinyl flooring throughout. The kitchen includes white shaker cabinets, granite countertops, brand new stainless steel appliances, and ample cabinet and counter space. The second floor offers three bedrooms and a full bathroom with a tiled shower. The third floor features a spacious primary suite with a large bedroom, closet, full bathroom with tub/shower combo, and additional hallway storage. The home offers large living space along with a full unfinished basement. The semi-detached layout provides added natural light, increased privacy, and easier street parking. Conveniently located near Center City, public transportation, Fishtown, Northern Liberties, and the Broad Street Line. This is a gorgeous turn-key property with many modern upgrades and ready for a somebody to make this place their new home. View this property today, the number is in the listing to schedule. seller concession to buyer's available, if interested please speak the address of the property when prompted by the automated answering service to be routed to seller.
Full Property Details
Full Property Details for 1541 N 9th St
General
- Sold For: $375,000
- Taxes: $3,485 (2025)
- Status: Closed
- Type: Single Family
- Source: BrightMLSPhilly
- MLS ID: PAPH2600042
- Added to Site: 197 day(s) ago
Interior
- Interior Features: Combination Dining/Living, Walk-in Closet(s), Recessed Lighting
- Appliances: Microwave, Dishwasher, Icemaker, Refrigerator, Oven - Wall
- Flooring: Vinyl, Ceramic Tile
Rooms
Bathrooms
- Total Bathrooms: 2
- Full Bathrooms: 2
- Main Floor Baths: 2
- Main - Full Baths: 2
Bedrooms
- Total Bedrooms: 4
- Bedrooms Main & Up: 4
Exterior
- Exterior Features: Exterior Lighting, Street Lights
Parking
- Parking Type: None
Location
- Area: 19122 (19122)
- Municipality: PHILADELPHIA
- County: PHILADELPHIA
- Driving Directions: Between N Hutchinson Street and N Darien Street.
School Information
- School District: Philadelphia City
Heating & Cooling
- Central air: Yes
- Cooling Type: Central A/C
- Cooling Fuel: Natural Gas
- Heating Type: 90% Forced Air
- Heating Fuel: Natural Gas
- Water Heater: Natural Gas
Utilities
- Sewer: Public Sewer
- Water: Public
Structural Information
- Architectural Style: Transitional
- Structure Type: Twin/Semi-Detached
- Construction: Masonry
- Basement: Yes
- Basement Desc.: Unfinished
- Foundation: Other
- Stories Description: Main
- Square Feet: 1,518
- Sq. Ft. Source: Assessor
- Living Area: 1,518 Sq. Ft.
- Finished Above Grnd: 1,518 Sq. Ft.
- Year Built: 1920
- Year Built Source: Assessor
Lot Features
- Lot Size (Acres): 0.02
- Lot Size (Sq. Ft.): 784
- Lot Size Source: Assessor
- Lot Dimensions: 14.00 x 56.00
- Zoning: RM1
Financial Considerations
- Price Per Sq. Ft.: $243.68
- Assessment Year: 2026
- School Tax: $1,951
- City/TownTax: $1,533
- City/TownTax Freq: Annually
- County Tax Freq: Annually
- Tax w/Assessment: $249,000
- Tax Amount: $3,485
- Tax Year: 2025
- Terms: Standard Sale
- Tax Total Finished Sq. Ft.: 1518
Disclosures and Reports
- Ownership: Fee Simple
- Lot Number: 148
Listed by Houwzer, LLC, Patricia M Gesswein and Houwzer, LLC, Frederick A. Altieri
Sold by Non Subscribing Office, NON MEMBER

Get Pre-Approved Today
Schools
Schools serving 1541 N 9th St
School District:Philadelphia City School District
| Name | Grades | Distance |
|---|---|---|
Dunbar Paul L School 1750 North 12th Street, Philadelphia, PA 19122 | K-8 | 0.3 mi |
Franklin Benjamin High School 550 North Broad Street, Philadelphia, PA 19130 | 12-11 | 1.1 mi |
Disclaimer:
School attendance boundaries provided by ATTOM Data Solutions and are for reference only. Contact the school directly to verify enrollment eligibility.
Price & Sales History for 1541 N 9th St
Date
Details
Price
Change
Source
7/31/2026
Sold
$375,000
1.38%
MLS
6/11/2026
Price Reduced
$369,900
-2.63%
MLS
5/06/2026
Price Reduced
$379,900
-1.13%
MLS
4/01/2026
Listed
$384,250
—
MLS
Disclaimer: Historical sales information is derived from public records provided by the county offices. Information is not guaranteed and should be independently verified.
1541 N 9th Street, Philadelphia, PA 19122 (MLS# PAPH2600042) is a Single Family property that was sold at $375,000 on July 31, 2026. Want to learn more about 1541 N 9th Street? Do you have questions about finding other Single Family real estate for sale in Philadelphia? You can browse all Philadelphia real estate or contact a Coldwell Banker agent to request more information.