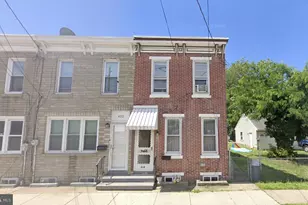
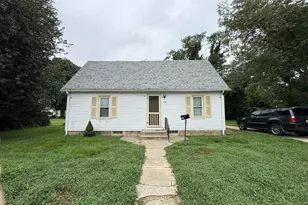
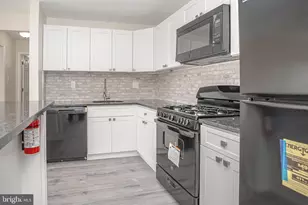
Full Property Details for 1542 S 57th St
General
- Rent: $2,150
- Status: Active
- Type: Townhouse
- Source: BrightMLSPhilly
- MLS ID: PAPH2661516
- Updated: 9/21/2026
- Added to Site: 51 day(s) ago
Rental Information
- Max. Lease (Mths): 12
- Min. Lease (Mths): 12
- Rent Includes: None
Interior
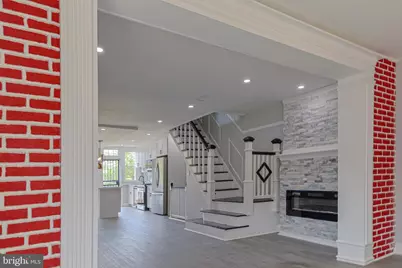
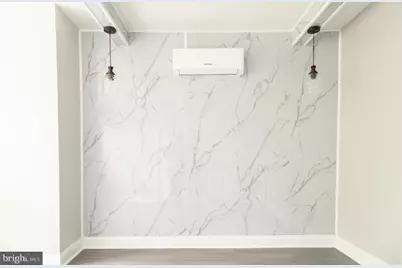
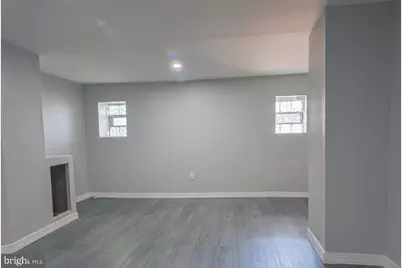
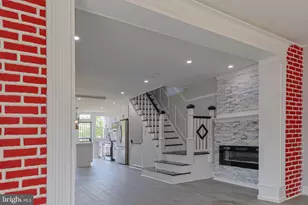
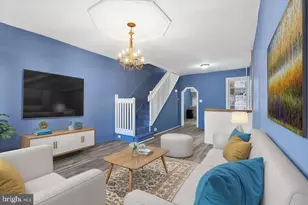
- Fireplace: Yes
- Number of Fireplaces: 1
- Fireplace(s): Electric
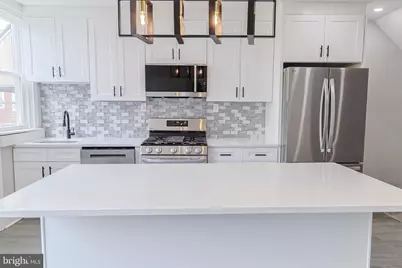
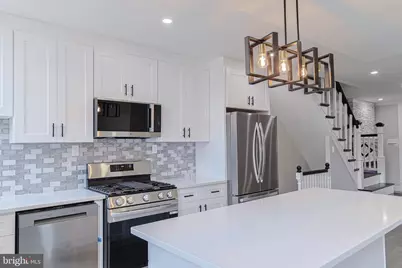
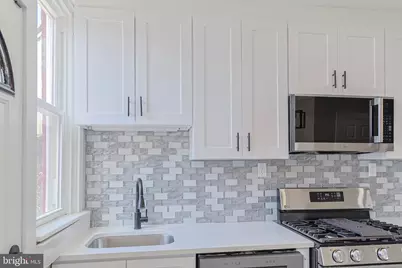
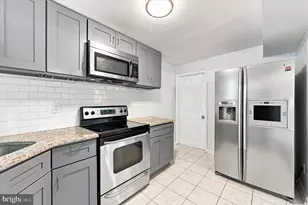
- Appliances: Dishwasher, Microwave, Oven/Range - Gas, Refrigerator
Rooms
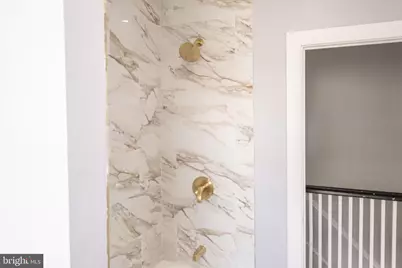
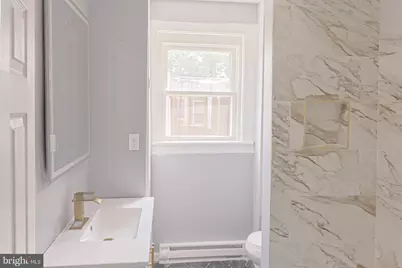
- Total Bathrooms: 2
- Full Bathrooms: 1
- Half Bathrooms: 1
- Upper Floor Baths: 1
- Upper - Full Baths: 1
- Main Floor Baths: 1
- Main - 1/2 Baths: 1
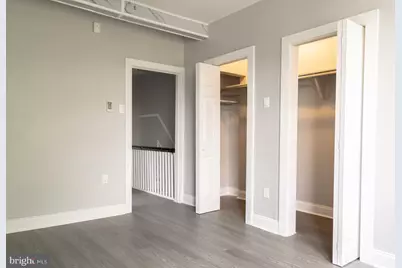
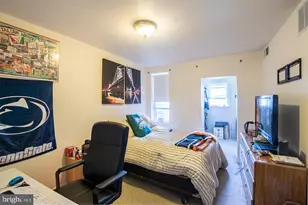
- Total Bedrooms: 3
- Bedrooms Upper: 3
Parking
- Garage: Yes
- Garage Spaces: 1
- Total Spaces: 1
- Parking Type: Attached Garage, Driveway
- Garage Description: Garage - Rear Entry
Location
- Area: 19143 (19143)
- Municipality: PHILADELPHIA
- County: PHILADELPHIA
- Subdivision: PHILADELPHIA (SOUTHWEST)
- Driving Directions: Via I-76 West (usually fastest) Take NJ-38 or I-295 toward Philadelphia. Merge onto the Walt Whitman Bridge or Ben Franklin Bridge approach depending on traffic. Follow signs for I‑76 West. Take the exit toward Cobbs Creek / South 58th Street. Continue to South 57th Street. Arrive near Florence Avenue in Southwest Philadelphia.
School Information
- School District: Philadelphia City
Community
- Pets Allowed: Yes
- Pets: Case by Case Basis, Number Limit, Pet Addendum/Depos
Heating & Cooling
- Cooling Type: None
- Cooling Fuel: Natural Gas
- Heating Type: Baseboard - Hot Water
- Heating Fuel: Natural Gas
- Water Heater: Natural Gas
Utilities
- Sewer: Public Sewer
- Water: Public
- Utility Description: Electric Available, Natural Gas Available, Water Available
Structural Information
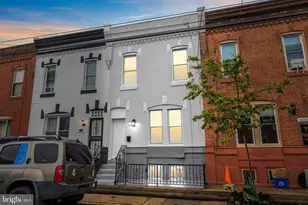
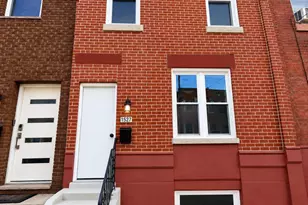
- Architectural Style: Straight Thru
- Structure Type: End of Row/Townhouse
- Construction: Masonry
- Basement: Yes
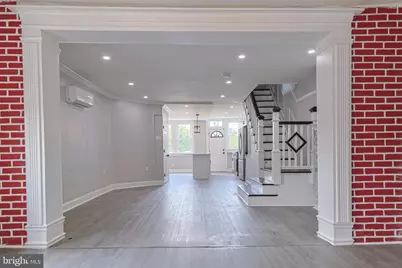
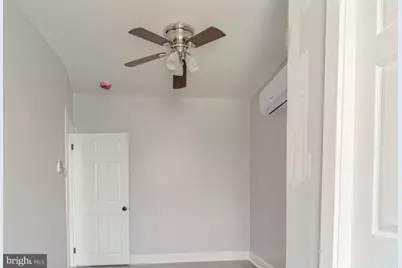
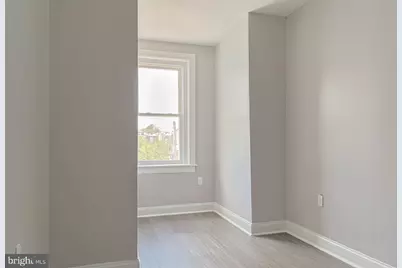
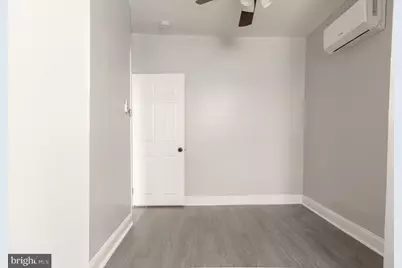
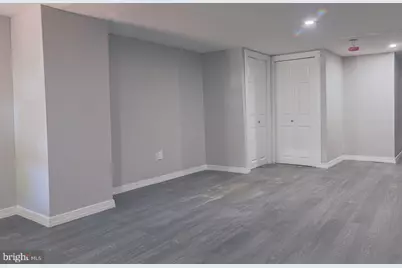
- Basement Desc.: Full, Fully Finished
- Foundation: Concrete Perimeter
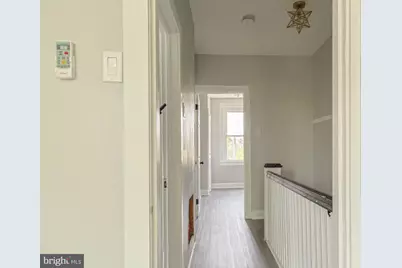
- Stories Description: Main, Upper 1
- Square Feet: 1,152
- Sq. Ft. Source: Assessor
- Living Area: 1,152 Sq. Ft.
- Finished Above Grnd: 1,152 Sq. Ft.
- Year Built: 1925
- Year Built Source: Estimated
- Property Condition: Excellent
Unit Information
Lot Features
- Lot Size (Acres): 0.02
- Lot Size (Sq. Ft.): 916
- Lot Size Source: Estimated
- Lot Dimensions: 16.00 x 57.00
- Zoning: RSA5
Financial Considerations
- Price Per Sq. Ft.: $1.87
- Application Fee: $50
- Security Deposit: $3,225
- Pre-Paid Lst Mth Rnt: $1
- Tax w/Assessment: $124,100
- Owner Pays: Taxes - Real Estate
- Tenant Pays: Utilities - All, Common Area Maintenance
- Tax Total Finished Sq. Ft.: 1152
Disclosures and Reports
- Ownership: Other
- Inclusions: Appliances AS-IS
- Purchase Optional: Yes
Listed by EXP Realty, LLC, Chavea Banks