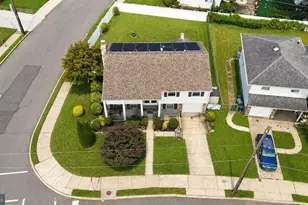
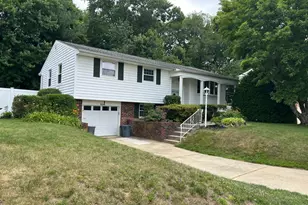
This is a carousel with tiles that activate property listing cards. Use the previous and next buttons to navigate.
1/1
$562,500
This is a carousel with tiles that activate property listing cards. Use the previous and next buttons to navigate.
1/1
Property Description
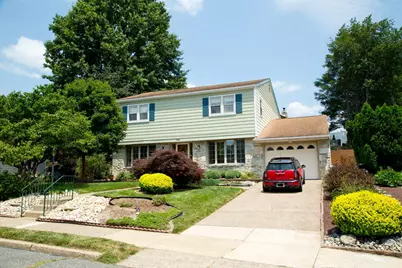
Welcome to 155 Stratford Dr, this spacious and well maintained 4 bdrm 2.5 bath home is situated in the Pine Valley Community. Sitting on a charming wide street, this two story home has an abundance of curb appeal. With a well manicured lawn in the front and a cool and inviting backyard, it is the perfect place to entertain or just sit in your on private retreat. Just the right amount of sun and shade in the backyard makes the deck and in ground pool the perfect little oasis. This home has been lovingly maintained for over 30 years by the same family and is now ready for yours. 1st floor has a formal dinning room, large living room and an updated eat in kitchen. Just off the kitchen is an updated 1/2 bath and bonus room with access to the deck in the backyard and a spacious mud room / laundry center between the garage and the kitchen. The stairs to the basement are just off the kitchen and lead to a finished basement with multiple rooms with plenty of space for storage, office, arts space or playroom. Stairs from the foyer lead up to a shared full bath as well as 4 bedrooms. The primary bedroom easily accommodates a king size bed with his and hers or just yours walk in closets. Walking past the closets you will find another updated ensuite bathroom with a walk in shower and a extra long counter. As an added bonus there is a generator in the shed in the backyard that will keep a few appliances working should there be a power outage.
Full Property Details
Full Property Details for 155 Stratford Dr
General
- Sold For: $562,500
- Taxes: $7,085 (2026)
- Status: Closed
- Type: Single Family
- Source: BrightMLSPhilly
- MLS ID: PAPH2650270
- Added to Site: 57 day(s) ago
Interior
- Interior Features: Bathroom - Stall Shower, Bathroom - Walk-In Shower, Breakfast Area, Ceiling Fan(s), Chair Railings, Combination Kitchen/Dining, Dining Area, Family Room Off Kitchen, Formal/Separate Dining Room, Kitchen - Eat-In, Primary Bath(s), Walk-in Closet(s), Wood Floors
Rooms
Bathrooms
- Total Bathrooms: 3
- Full Bathrooms: 2
- Half Bathrooms: 1
- Main Floor Baths: 3
- Main - Full Baths: 2
- Main - 1/2 Baths: 1
Bedrooms
- Total Bedrooms: 4
- Bedrooms Main & Up: 4
Additional Information
- Pool: Yes
- Private Pool: Yes
Parking
- Garage: Yes
- Garage Spaces: 1
- Total Spaces: 3
- Parking Type: Attached Garage, Driveway, Off Street, On Street
- Garage Description: Garage - Front Entry, Garage Door Opener, Inside Access
Location
- Area: 19115 (19115)
- Municipality: PHILADELPHIA
- County: PHILADELPHIA
- Subdivision: PINE VALLEY
- Driving Directions: Welsh Road to Darlington Rd right onto Stratford Dr.
School Information
- School District: Philadelphia City
Community
- Pets Allowed: Yes
- Pets: No Pet Restrictions
Heating & Cooling
- Central air: Yes
- Cooling Type: Central A/C
- Cooling Fuel: Electric
- Heating Type: Forced Air
- Heating Fuel: Natural Gas
- Water Heater: Natural Gas
Utilities
- Sewer: Public Sewer
- Water: Public
Structural Information
- Architectural Style: Traditional
- Structure Type: Detached
- Construction: Frame
- Basement: Yes
- Basement Desc.: Fully Finished
- Foundation: Slab
- Stories Description: Main
- Square Feet: 2,369
- Sq. Ft. Source: Assessor
- Living Area: 2,369 Sq. Ft.
- Finished Above Grnd: 2,369 Sq. Ft.
- Year Built: 1965
- Year Built Source: Estimated
Lot Features
- Lot Size (Sq. Ft.): 10,235
- Lot Size Source: Estimated
- Zoning: RSD1
Financial Considerations
- Price Per Sq. Ft.: $232.17
- School Tax: $3,968
- County Tax Freq: Annually
- Tax w/Assessment: $506,200
- Tax Amount: $7,085
- Tax Year: 2026
- Terms: Standard Sale
- Tax Total Finished Sq. Ft.: 2369
Disclosures and Reports
- Ownership: Fee Simple
- Exclusions: All appliances are "as is". - Microwave in kitchen - Drapes in MBR - Navy blue planters (4) flanking the steps off deck in backyard - Plastic planter on east side of house (has tomato plant in it) - Four (4) hanging stained glass windows - Small, wine refrigerator in the mud room. - Ladders (3) in the shed and some gardening tools.
- Lot Number: 330
Listed by BHHS Fox & Roach-Center City Walnut, Jonathan C Oler
Sold by Keller Williams Realty, Dorothy Miller

Get Pre-Approved Today
Schools
Schools serving 155 Stratford Dr
School District:Philadelphia City School District
| Name | Grades | Distance |
|---|---|---|
Greenberg Joseph School 600 Sharon Lane, Philadelphia, PA 19115 | K-8 | 0.5 mi |
Washington George High School 10175 Bustleton Avenue, Philadelphia, PA 19116 | 9-12 | 1.5 mi |
Disclaimer:
School attendance boundaries provided by ATTOM Data Solutions and are for reference only. Contact the school directly to verify enrollment eligibility.
Price & Sales History for 155 Stratford Dr
Date
Details
Price
Change
Source
8/28/2026
Sold
$562,500
2.27%
MLS
7/21/2026
Listed
$550,000
—
MLS
Disclaimer: Historical sales information is derived from public records provided by the county offices. Information is not guaranteed and should be independently verified.
155 Stratford Drive, Philadelphia, PA 19115 (MLS# PAPH2650270) is a Single Family property that was sold at $562,500 on August 28, 2026. Want to learn more about 155 Stratford Drive? Do you have questions about finding other Single Family real estate for sale in Philadelphia? You can browse all Philadelphia real estate or contact a Coldwell Banker agent to request more information.