This is a carousel with tiles that activate property listing cards. Use the previous and next buttons to navigate.
1/1
$835,000
This is a carousel with tiles that activate property listing cards. Use the previous and next buttons to navigate.
1/1
Property Description
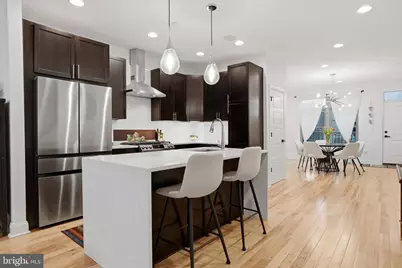
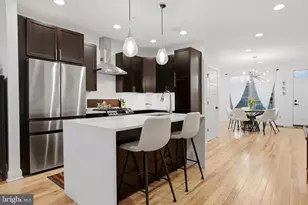
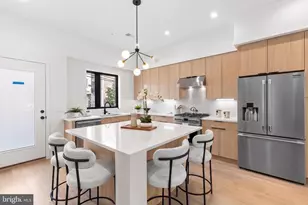
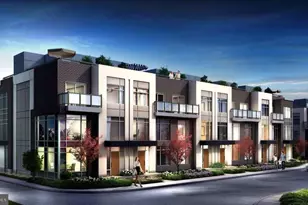
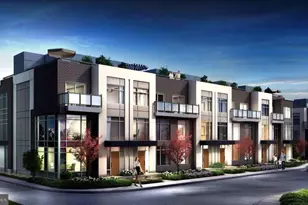
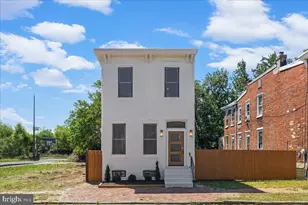
Nestled in the heart of Manayunk, just a three-minute stroll from the restaurants and energy of Main Street, this 4BR 2.5 Bath offers luxury without compromise. The exterior pays homage to Philadelphia's storied brick townhome aesthetic. The interior shatters the expectations of what a city townhome can be. Meticulous design quality, light-drenched, modern chef's kitchen, commanding floor-to-ceiling living room fireplace, custom milled wooden paneling, spa-like primary with dual walk-in closets, 4 car parking, an oversized garage with an EV charger, and even a private 525 sq foot roof deck. The main level serves as the ultimate stage for entertaining, featuring an open-concept layout, quartz counters, custom wine and beverage storage, top-of-the-line appliances, integrated speakers, and premium Restoration Hardware (RH) lighting throughout. The upper levels offer sprawling bedrooms and unmatched versatility (bed/office/art studio/gym). The entire third floor is a primary sanctuary, boasting twin walk-in closets with custom built-ins, as well as a fourth room perfectly suited for a nursery or study. On the private roof deck, you can pour a drink at sunset, while taking in the panoramic views of Center City, Main St, and the iconic Cynwyd-Heritage bridge. With immediate access to Regional Rail and I-76, you are perfectly positioned for a seamless commute. Whether you're watching the Art Museum fireworks, walking to dinner, or entertaining with an abundance of parking, this home represents the pinnacle of Manayunk living. This is more than a home; it is a long-term investment in quality and lifestyle.
Full Property Details
Full Property Details for 159 Green Ln
General
- Sold For: $835,000
- Taxes: $1,980 (2026)
- Status: Closed
- Type: Townhouse
- Source: BrightMLSPhilly
- MLS ID: PAPH2610400
- Added to Site: 88 day(s) ago
Interior
- Interior Features: Bar, Built-Ins, Butlers Pantry, Dining Area, Floor Plan - Open, Kitchen - Island, Kitchen - Gourmet, Recessed Lighting, Sprinkler System, Walk-in Closet(s), Window Treatments
- Fireplace: Yes
- Number of Fireplaces: 1
- Fireplace(s): Electric
- Appliances: Dishwasher, Disposal, Dryer, Washer, Stainless Steel Appliances
- Flooring: Hardwood, Carpet, Ceramic Tile
Rooms
Bathrooms
- Total Bathrooms: 3
- Full Bathrooms: 2
- Half Bathrooms: 1
- Main Floor Baths: 3
- Main - Full Baths: 2
- Main - 1/2 Baths: 1
Bedrooms
- Total Bedrooms: 4
- Bedrooms Main & Up: 4
Exterior
- Exterior Features: BBQ Grill, Roof Deck
- Porch/Patio/Deck: Deck(s)
Parking
- Garage: Yes
- Garage Spaces: 2
- Total Spaces: 4
- Parking Features: Paved Driveway, Shared Driveway
- Parking Type: Driveway, Attached Garage
- Garage Description: Built In, Additional Storage Area, Inside Access, Oversized
Location
- Area: 19127 (19127)
- Municipality: PHILADELPHIA
- County: PHILADELPHIA
- Subdivision: MANAYUNK
- Cross Streets: Ritchie St
- Driving Directions: Use GPS
School Information
- School District: The School District Of Philadelphia
Heating & Cooling
- Central air: Yes
- Cooling Type: Central A/C
- Cooling Fuel: Electric
- Heating Type: Forced Air
- Heating Fuel: Natural Gas
- Water Heater: Natural Gas
Utilities
- Sewer: Public Sewer
- Water: Public
Structural Information
- Architectural Style: Traditional, Straight Thru
- Structure Type: End of Row/Townhouse
- Construction: Masonry
- Basement: Yes
- Basement Desc.: Fully Finished, Garage Access, Walkout Level
- Foundation: Concrete Perimeter
- Windows: ENERGY STAR Qualified
- Stories Description: Main
- Square Feet: 3,200
- Sq. Ft. Source: Estimated
- Living Area: 3,200 Sq. Ft.
- Finished Above Grnd: 3,200 Sq. Ft.
- Year Built: 2016
- Year Built Source: Estimated
Lot Features
- Lot Size (Acres): 0.03
- Lot Size (Sq. Ft.): 1,440
- Lot Size Source: Estimated
- Zoning: RSA5
Financial Considerations
- Price Per Sq. Ft.: $260.94
- Assessment Year: 2026
- School Tax: $1,108
- City/TownTax: $871
- City/TownTax Freq: Annually
- Tax w/Assessment: $141,460
- Tax Amount: $1,980
- Tax Year: 2026
- Terms: Standard Sale
Disclosures and Reports
- Ownership: Fee Simple
- Exclusions: All of tenants personal property.
- Inclusions: All lighting fixtures, appliances in "as-is" condition, washer, dryer, attached blinds.
- Lot Number: 482
Listed by BHHS Fox & Roach-Center City Walnut, Kristen Shemesh
Sold by Keller Williams Real Estate - West Chester, Andrea Napoli

Get Pre-Approved Today
Schools
Schools serving 159 Green Ln
School District:Philadelphia City School District
| Name | Grades | Distance |
|---|---|---|
Dobson James School 4667 Umbria Street, Philadelphia, PA 19127 | K-8 | 0.4 mi |
Roxborough High School 6498 Ridge Avenue, Philadelphia, PA 19128 | 9-11 | 0.6 mi |
Disclaimer:
School attendance boundaries provided by ATTOM Data Solutions and are for reference only. Contact the school directly to verify enrollment eligibility.
Price & Sales History for 159 Green Ln
Date
Details
Price
Change
Source
6/18/2026
Sold
$835,000
—
MLS
4/28/2026
Listed
$835,000
—
MLS
Disclaimer: Historical sales information is derived from public records provided by the county offices. Information is not guaranteed and should be independently verified.
159 Green Lane, Philadelphia, PA 19127 (MLS# PAPH2610400) is a Townhouse property that was sold at $835,000 on June 18, 2026. Want to learn more about 159 Green Lane? Do you have questions about finding other Townhouse real estate for sale in Philadelphia? You can browse all Philadelphia real estate or contact a Coldwell Banker agent to request more information.