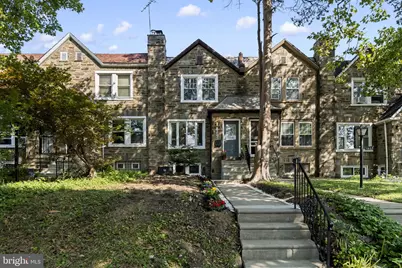
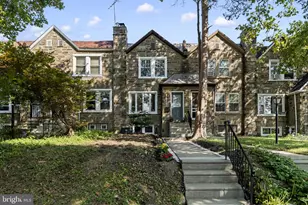
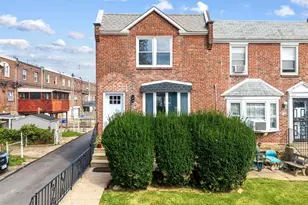
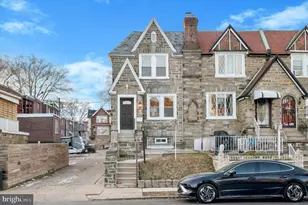
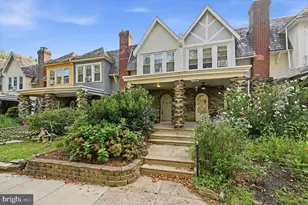
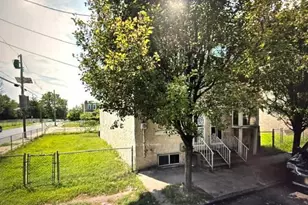
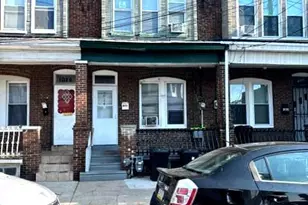
Full Property Details for 1606 E Washington Ln
General
- Sold For: $375,000
- Taxes: $3,304 (2025)
- Status: Closed
- Type: Townhouse
- Source: BrightMLSPhilly
- MLS ID: PAPH2647484
- Added to Site: 98 day(s) ago
Interior
- Interior Features: Air Filter System, Bathroom - Tub Shower, Bathroom - Walk-In Shower, Breakfast Area, Combination Dining/Living, Combination Kitchen/Dining, Combination Kitchen/Living, Efficiency, Floor Plan - Open, Kitchen - Efficiency, Skylight(s)
- Appliances: Built-In Microwave, Air Cleaner, Built-In Range, Cooktop, Dishwasher, Disposal, Dryer, Energy Efficient Appliances, Freezer, Icemaker, Microwave, Oven - Self Cleaning, Oven/Range - Gas, Refrigerator, Stove, Washer, Water Heater, Water Heater - High-Efficiency
- Flooring: Hardwood
Rooms
- Total Bathrooms: 3
- Full Bathrooms: 2
- Half Bathrooms: 1
- Main Floor Baths: 2
- Main - Full Baths: 1
- Main - 1/2 Baths: 1
- Lower Floor Baths: 1
- Lower - Full Baths: 1
- Total Bedrooms: 4
- Bedrooms Lower: 1
- Bedrooms Main & Up: 3
Parking
- Parking Type: Driveway, On Street
Location
- Area: 19138 (19138)
- Municipality: PHILADELPHIA
- County: PHILADELPHIA
- Subdivision: WEST OAK LANE
- Driving Directions: Use the GBS
School Information
- School District: Philadelphia City
Heating & Cooling
- Central air: Yes
- Cooling Type: Central A/C
- Heating Type: Radiator
- Water Heater: Natural Gas
Utilities
- Sewer: No Septic System
- Water: Public
- Utility Description: Natural Gas Available, Electric Available, Water Available
Structural Information
- Architectural Style: Straight Thru
- Structure Type: Interior Row/Townhouse
- Construction: Masonry, Concrete, Brick, Stone
- Basement: Yes
- Basement Entrance: Yes
- Basement Desc.: Full, Outside Entrance, Fully Finished, Improved, Rear Entrance
- Foundation: Stone
- Roof: Flat
- Walls/Ceilings: Brick
- Windows: Energy Efficient
- Doors: Sliding Glass
- Stories Description: Lower 1, Main
- Square Feet: 2,000
- Sq. Ft. Source: Estimated
- Living Area: 2,000 Sq. Ft.
- Finished Above Grnd: 2,000 Sq. Ft.
- Year Built: 1925
- Year Built Source: Estimated
- Property Condition: Excellent
Unit Information
- Bathrooms-Lower: 1
- Bedrooms-Lower: 1
Lot Features
- Lot Size (Acres): 0.04
- Lot Size (Sq. Ft.): 1,888
- Lot Size Source: Estimated
- Zoning: RSA5
Financial Considerations
- Price Per Sq. Ft.: $179.95
- Assessment Year: 2025
- School Tax: $1,850
- City/TownTax: $1,454
- City/TownTax Freq: Annually
- County Tax Freq: Annually
- Tax w/Assessment: $236,100
- Tax Amount: $3,304
- Tax Year: 2025
- Terms: Standard Sale
Disclosures and Reports
- Ownership: Fee Simple
- Inclusions: Washer/Dryer
- Lot Number: 170
Listed by Keller Williams Real Estate Tri-County, Melisona Bajrami
Sold by Marvin Capps Realty Inc, Yasmeen N. Lockett