This is a carousel with tiles that activate property listing cards. Use the previous and next buttons to navigate.
1/28
$2,904
This is a carousel with tiles that activate property listing cards. Use the previous and next buttons to navigate.
1/28
Property Description
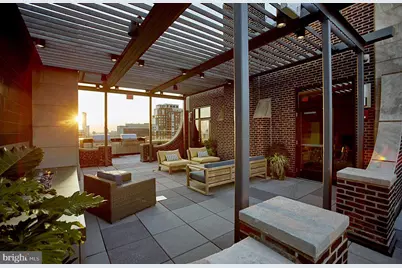
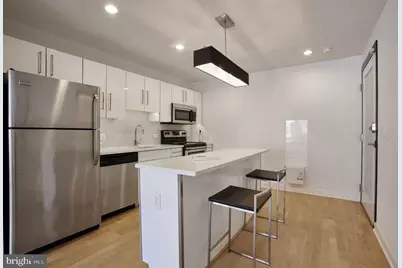
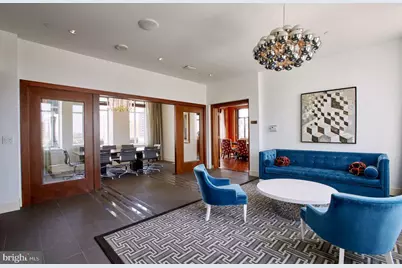
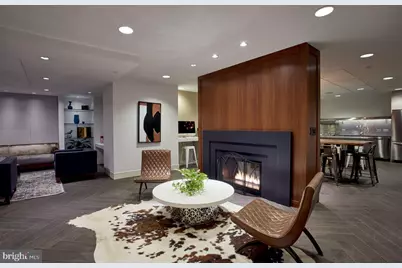
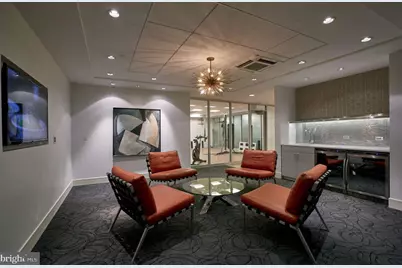
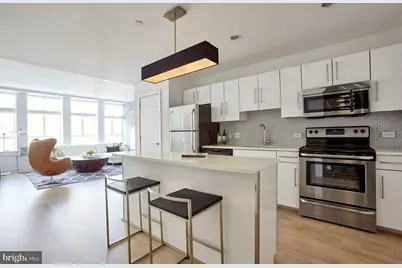
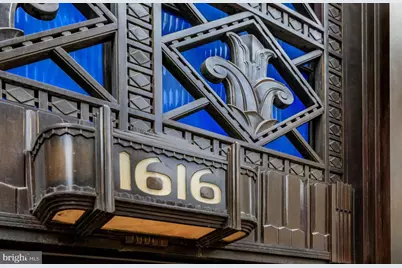
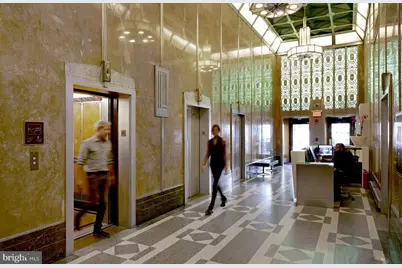
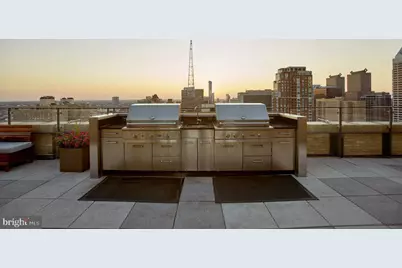
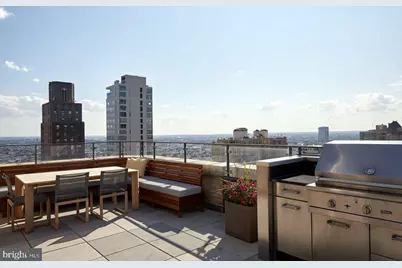
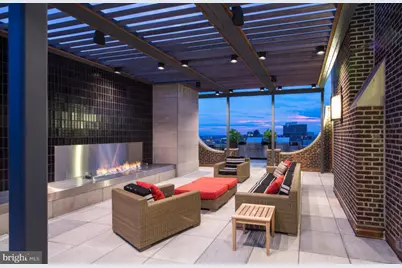
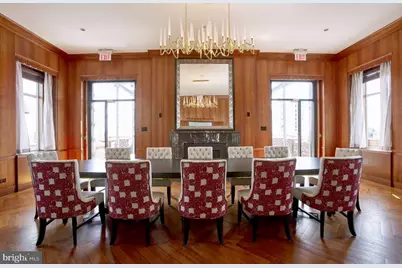
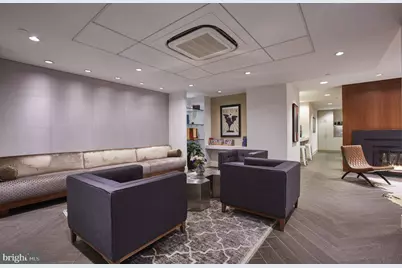
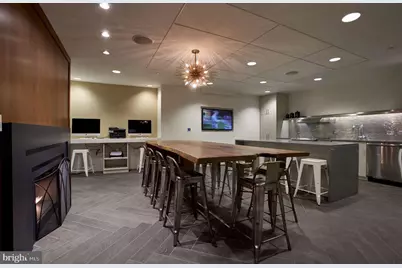
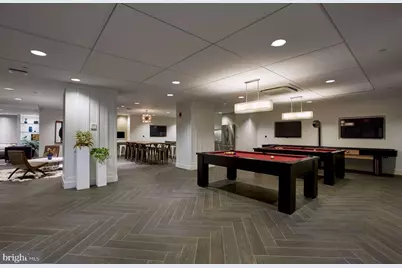
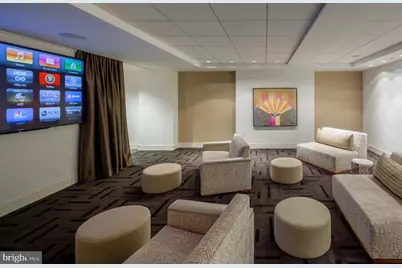
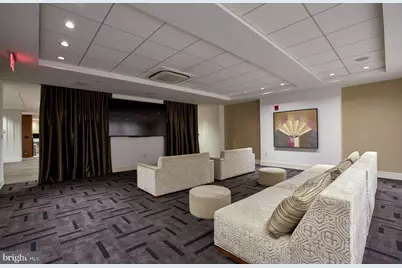
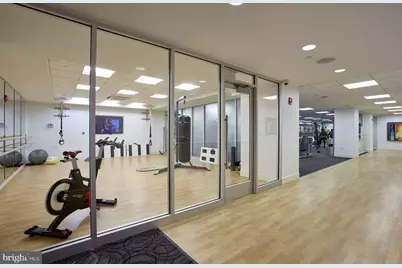
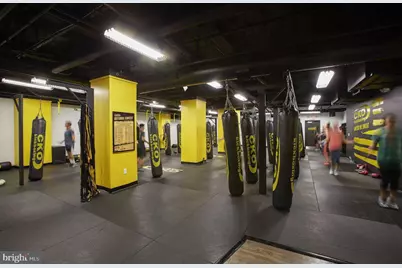
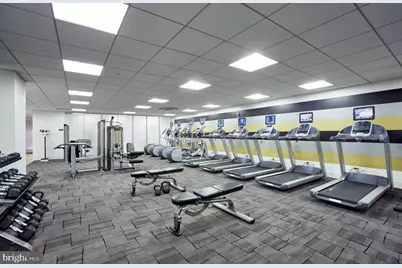
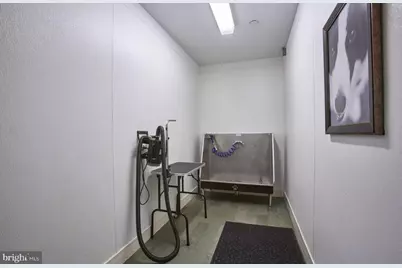
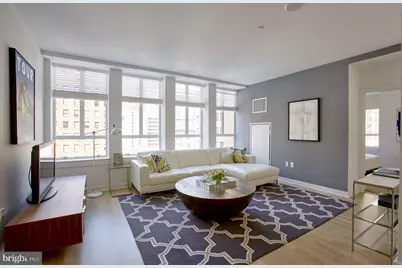
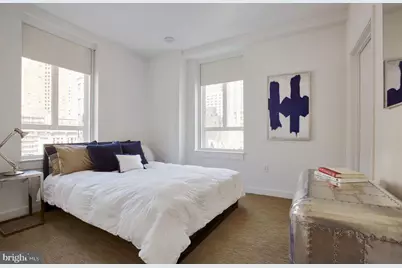
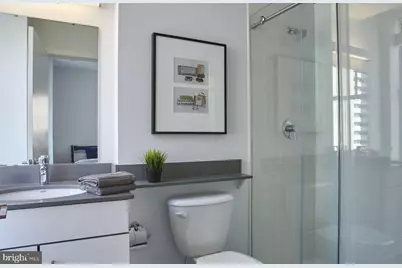
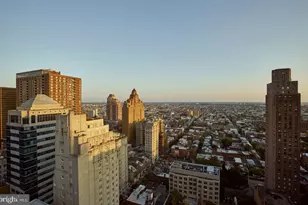
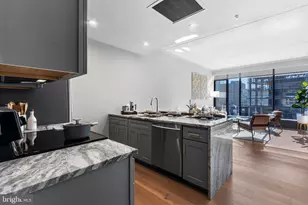
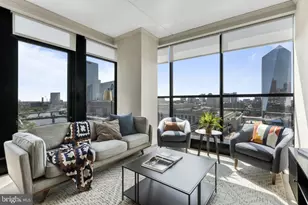
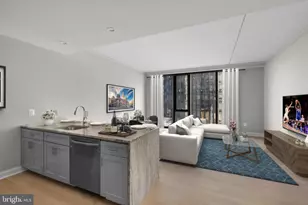
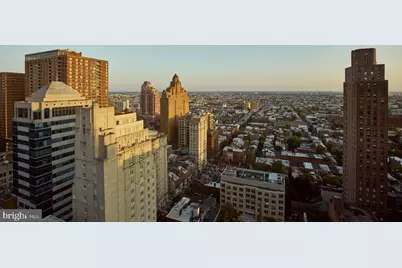
Fourteen floors above Walnut Street, the city arranges itself into something that feels almost cinematic - rooftops, church spires, and the green canopy of Rittenhouse Square stretching out below. That view waits at the end of every day, but inside this one-bedroom residence, the experience begins long before you reach the roof. The open floor plan makes the most of 663 square feet with a layout that breathes rather than squeezes. An easy flow connects the kitchen to the living area, so cooking and conversation happen in the same uninterrupted space. The kitchen itself is outfitted with stainless steel appliances - refrigerator, stove, dishwasher, microwave, and a self-cleaning oven - along with upgraded countertops and a range hood that keeps the space functional without feeling like a compromise. A washer and dryer are in-unit, which quietly changes the rhythm of an entire week. Window treatments are already in place, giving you light control from the first night. The bedroom includes a walk-in closet with enough room to actually organize a life, and the whole unit carries the kind of considered finish that makes settling in feel effortless rather than eventual. Step outside your door and the building holds its own. Icon was built in 1930, when Philadelphia's Center City was constructing the kind of bones that last a century, and the building has carried that architectural presence forward. Concierge service grounds the experience from the lobby level, and dedicated security means the building is attentive without being intrusive. Elevators serve the floors reliably, and a parking garage is available for residents who keep a car in the city. The amenities here reward a particular kind of resident lifestyle. The fitness center downstairs removes every reasonable excuse for skipping a morning workout. The game room is the kind of space that turns casual neighbor interactions into actual friendships. There is a meeting room for the days when a coffee shop simply will not do - a proper table, a proper chair, no background noise competition. A picnic area offers a change of pace at ground level. And then there is the roof deck, which is genuinely one of the more compelling reasons to live at this address. On a clear evening, you carry a drink up and look out at a city that earns its skyline, and for a while the day's remaining tension simply has nowhere to stand. Cats and dogs are both welcome here, which matters because a neighborhood like Rittenhouse Square is built for dogs - morning loops around the park, sidewalk café tables that don't mind a leash nearby, a rhythm of daily life that is inherently walkable. The square itself is steps away, flanked by some of the city's most respected restaurants, independent shops, and the kind of culinary density that turns a Tuesday into something worth leaving the apartment for. Walnut Street in this stretch is a corridor of energy - bookstores, espresso, dry goods, evening reservations - without ever tipping into the kind of chaos that makes a neighborhood exhausting rather than alive. Living here means the city's best cultural and dining radius is essentially your backyard, the building takes the details seriously, and at the end of a long day you can always go higher. Pricing and availability subject to change on a daily basis. Photos are of model units. Parking may be available subject to availability and may be an additional fee.
Full Property Details
Full Property Details for 1616 Walnut St #1605
General
- Rent: $2,904
- Status: Active
- Type: Condo
- Source: BrightMLSPhilly
- MLS ID: PAPH2624908
- Updated: 7/9/2026
- Added to Site: 53 day(s) ago
Rental Information
- Max. Lease (Mths): 24
- Min. Lease (Mths): 12
Interior
- Interior Features: Breakfast Area, Built-Ins, Carpet, Combination Dining/Living, Combination Kitchen/Dining, Combination Kitchen/Living, Dining Area, Entry Level Bedroom, Elevator, Flat, Floor Plan - Open, Floor Plan - Traditional, Kitchen - Gourmet, Walk-in Closet(s), Wood Floors, Other
- Appliances: Built-In Microwave, Built-In Range, Dishwasher, Dryer, Freezer, Microwave, Oven/Range - Electric, Washer, Stainless Steel Appliances, Refrigerator, Disposal, Range Hood
Rooms
Bathrooms
- Total Bathrooms: 1
- Full Bathrooms: 1
- Main Floor Baths: 1
- Main - Full Baths: 1
Bedrooms
- Total Bedrooms: 1
- Bedrooms Main & Up: 1
Additional Information
- Shared Amenities: Bar/Lounge, Club House, Community Center, Concierge, Elevator, Exercise Room, Fitness Center, Game Room, Meeting Room, Party Room, Recreational Center, Security, Other, Spa
- Security/Safety: 24 hour security, Desk in Lobby, Doorman, Resident Manager
Exterior
- Exterior Features: BBQ Grill, Extensive Hardscape, Exterior Lighting, Flood Lights, Play Area, Other, Roof Deck
- Porch/Patio/Deck: Deck(s), Balcony, Patio(s), Roof, Terrace
Parking
- Garage: Yes
- Garage Spaces: 1
- Total Spaces: 1
- Parking Features: On-site - Rent
- Parking Type: Parking Garage, Off Street, Other
- Garage Description: Underground, Other
Location
- Area: 19103 (19103)
- Municipality: PHILADELPHIA
- County: PHILADELPHIA
- Subdivision: RITTENHOUSE SQUARE
- Driving Directions: On Walnut Street between 16th & 17th Streets
- Location Details: Downtown
School Information
- School District: The School District Of Philadelphia
Community
- Pets Allowed: Yes
- Pets: Breed Restrictions, Case by Case Basis, Cats OK, Dogs
Heating & Cooling
- Cooling Type: Other
- Cooling Fuel: Other
- Heating Type: Other
- Heating Fuel: Other
- Water Heater: Other
Utilities
- Sewer: Public Sewer
- Water: Public
Structural Information
- Architectural Style: Contemporary, Mid-Century Modern, Traditional, Unit/Flat, Other
- Structure Type: Hi-Rise 9+ Floors
- Construction: Masonry
- Entry Floor Number: 19
- Stories Description: Main
- Square Feet: 663
- Sq. Ft. Source: Estimated
- Living Area: 663 Sq. Ft.
- Finished Above Grnd: 663 Sq. Ft.
- Year Built: 1929
- Year Built Source: Assessor
Lot Features
- Lot Size (Acres): 0.37
- Lot Size (Sq. Ft.): 15,950
- Lot Size Source: Assessor
- Lot Dimensions: 110.00 x 145.00
Financial Considerations
- Price Per Sq. Ft.: $4.38
- Application Fee: $75
- Security Deposit: $350
- Pet Deposit: $500
- Tenant Pays: Utilities - All
Disclosures and Reports
- Ownership: Other
Listed by KW Empower, Brad R Levinson
Schools
Schools serving 1616 Walnut St #1605
School District:Philadelphia City School District
| Name | Grades | Distance |
|---|---|---|
Greenfield Albert M School 2200 Chestnut Street, Philadelphia, PA 19103 | K-8 | 0.5 mi |
Franklin Benjamin High School 550 North Broad Street, Philadelphia, PA 19130 | 12-11 | 1 mi |
Disclaimer:
School attendance boundaries provided by ATTOM Data Solutions and are for reference only. Contact the school directly to verify enrollment eligibility.
Price History for 1616 Walnut St #1605
Date
Details
Price
Change
Source
7/09/2026
Price Increased
$2,904
1.4%
MLS
6/26/2026
Price Increased
$2,864
1.42%
MLS
6/18/2026
Price Increased
$2,824
1.25%
MLS
6/11/2026
Price Increased
$2,789
1.46%
MLS
6/04/2026
Price Increased
$2,749
2.04%
MLS
5/28/2026
Price Increased
$2,694
1.89%
MLS
5/21/2026
Listed
$2,644
—
MLS
Disclaimer: Historical sales information is derived from public records provided by the county offices. Information is not guaranteed and should be independently verified.
1616 Walnut Street #1605, Philadelphia, PA 19103 (MLS# PAPH2624908) is a Condo property with 1 bedroom and 1 full bathroom. 1616 Walnut Street #1605 is currently listed for rent at $2,904 and was received on May 21, 2026. Want to learn more about 1616 Walnut Street #1605? Do you have questions about finding other real estate for sale or rent in Philadelphia? You can browse all Philadelphia rentals or contact a Coldwell Banker agent to request more information.