This is a carousel with tiles that activate property listing cards. Use the previous and next buttons to navigate.
1/28
$2,262
This is a carousel with tiles that activate property listing cards. Use the previous and next buttons to navigate.
1/28
Property Description
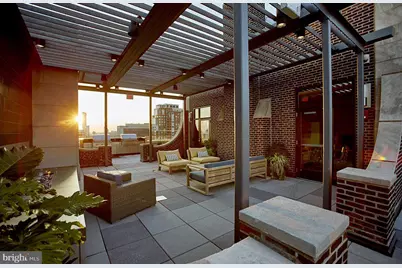
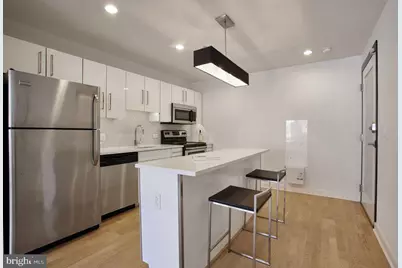
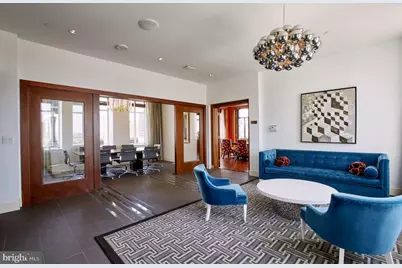
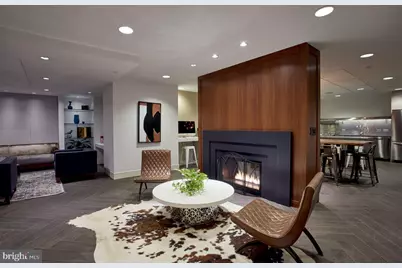
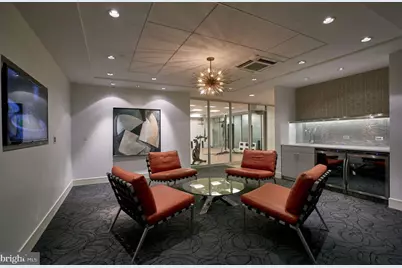
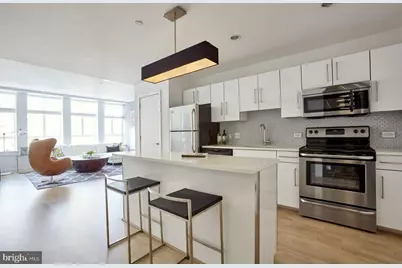
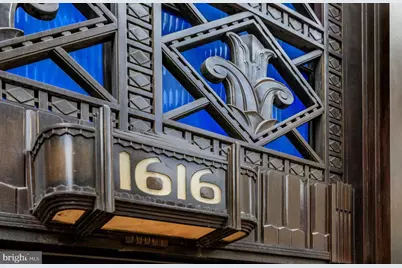
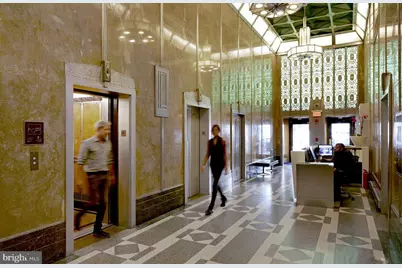
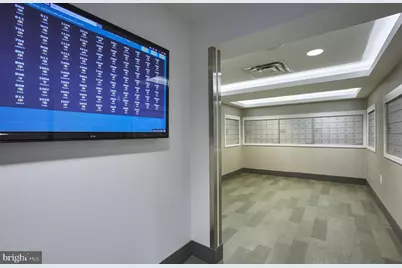
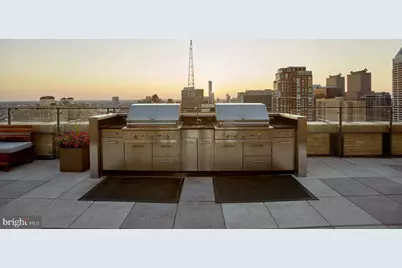
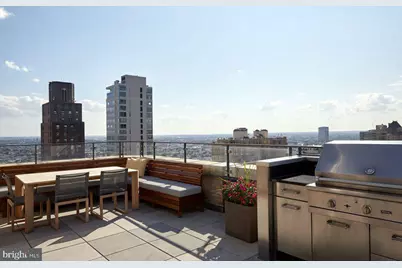
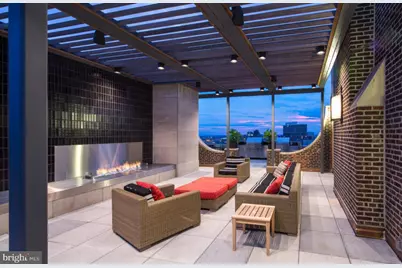
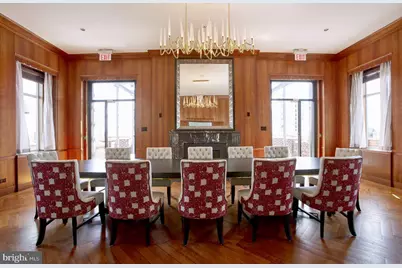
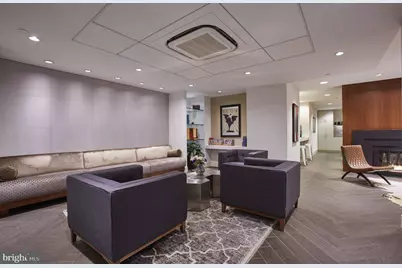
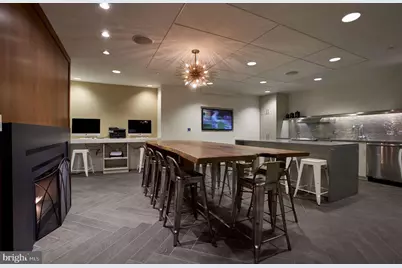
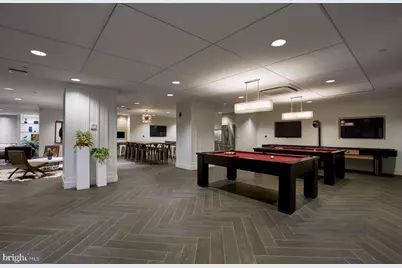
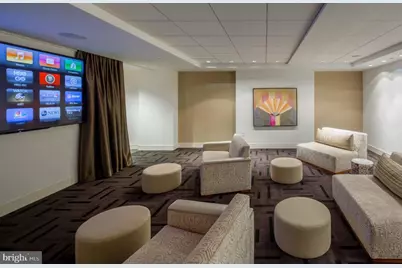
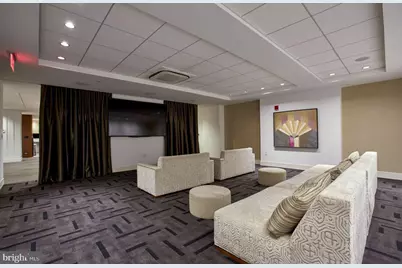
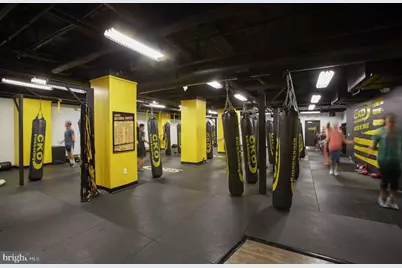
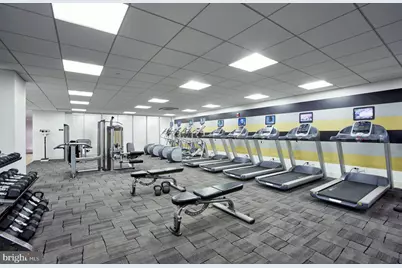
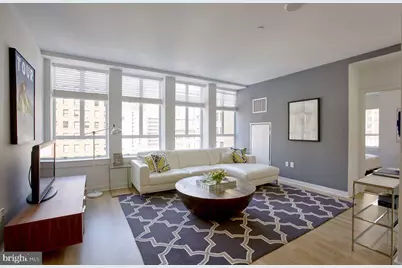
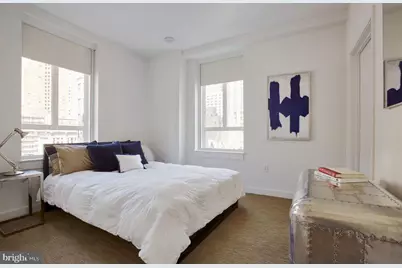
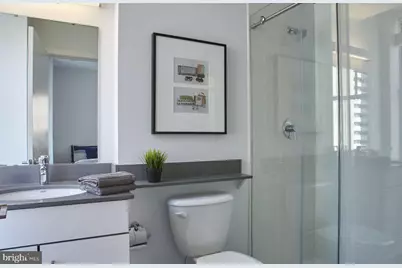
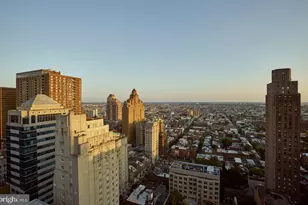
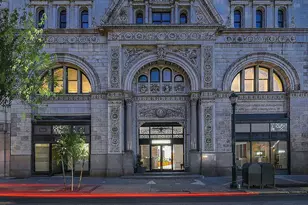

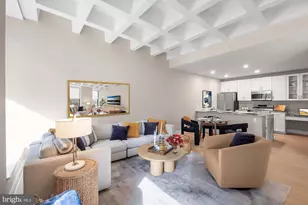
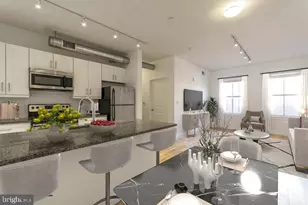
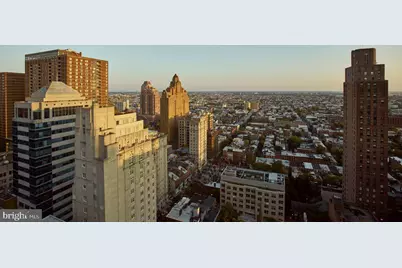
Hardwood floors and oversized windows set this twenty-second-floor one-bedroom apart from the moment you cross the threshold. Natural light moves through the open layout as the day progresses, shifting from a bright morning wash across the living area to a warmer, amber glow by late afternoon. At 601 square feet, the floor plan wastes nothing - every corner earns its place, and the flow from entry to kitchen to living room feels intuitive rather than forced. The kitchen is the kind of space that makes cooking feel like a choice rather than a chore. Upgraded countertops provide generous prep room, and stainless steel appliances - including a refrigerator with ice maker, a self-cleaning oven, a dishwasher, a built-in microwave, and a range hood - give the space a clean, cohesive look. A disposal keeps things tidy, and with a washer and dryer tucked in-unit, the logistics of everyday life stay quietly in the background where they belong. The bedroom is reached without passing through the main living space, and the walk-in closet offers the kind of storage that makes a one-bedroom feel genuinely livable rather than compromised. Window treatments throughout give you control over the light and the city view beyond it. The bathroom is well-appointed and matches the overall tone of the unit - thoughtful finishes, nothing overlooked. Above the unit, the building's rooftop deck delivers one of the more remarkable perspectives in Rittenhouse Square. Whether you're unwinding after work or catching a weekend sunset, the elevation makes the city feel both immediate and expansive. The fitness center is available whenever the motivation strikes - early morning or late evening. A game room and meeting room add dimensions to building life that go beyond the purely utilitarian, and a picnic area rounds out the outdoor options. The building is staffed with concierge services and secured access, and elevator service reaches every floor. Covered parking is available in the building garage, which matters in a neighborhood where street parking is a genuine daily negotiation. Rittenhouse Square itself is one of Philadelphia's most walkable and architecturally rich neighborhoods. The square is a short stroll away, ringed by cafes, restaurants, and independent shops that reflect decades of neighborhood character layered over one another. Weekend mornings tend to find residents out early - coffee from a nearby spot, a loop through the square, and back before the city fully wakes. Weeknights are equally well served, with dining options ranging from casual to celebrated within a few blocks in any direction. The 1930 building carries the bones of that era - a sense of permanence and craftsmanship that newer construction rarely replicates - while the interior amenities reflect current expectations rather than nostalgia. Life in this unit settles into a rhythm quickly. Mornings in a well-equipped kitchen, afternoons with the city laid out beyond the windows, evenings on a roof deck that makes staying in feel like the right call. Pricing and availability subject to change on a daily basis. Photos are of model units. Parking may be available subject to availability and may be an additional fee.
Full Property Details
Full Property Details for 1616 Walnut St #2205
General
- Rent: $2,262
- Status: Active
- Type: Condo
- Source: BrightMLSPhilly
- MLS ID: PAPH2645002
- Updated: 7/9/2026
- Added to Site: 8 day(s) ago
Rental Information
- Max. Lease (Mths): 24
- Min. Lease (Mths): 12
Interior
- Interior Features: Breakfast Area, Built-Ins, Carpet, Combination Dining/Living, Combination Kitchen/Dining, Combination Kitchen/Living, Dining Area, Entry Level Bedroom, Elevator, Flat, Floor Plan - Open, Floor Plan - Traditional, Kitchen - Gourmet, Walk-in Closet(s), Wood Floors, Other
- Appliances: Built-In Microwave, Built-In Range, Dishwasher, Dryer, Freezer, Microwave, Oven/Range - Electric, Washer, Stainless Steel Appliances, Refrigerator, Disposal, Range Hood
Rooms
Bathrooms
- Total Bathrooms: 1
- Full Bathrooms: 1
- Main Floor Baths: 1
- Main - Full Baths: 1
Bedrooms
- Total Bedrooms: 1
- Bedrooms Main & Up: 1
Additional Information
- Shared Amenities: Bar/Lounge, Club House, Community Center, Concierge, Elevator, Exercise Room, Fitness Center, Game Room, Meeting Room, Party Room, Recreational Center, Security, Other, Spa, Extra Storage
- Security/Safety: 24 hour security, Desk in Lobby, Doorman, Resident Manager
Exterior
- Exterior Features: BBQ Grill, Extensive Hardscape, Exterior Lighting, Flood Lights, Play Area, Other, Roof Deck
- Porch/Patio/Deck: Deck(s), Balcony, Patio(s), Roof, Terrace
Parking
- Garage: Yes
- Garage Spaces: 1
- Total Spaces: 1
- Parking Features: On-site - Rent
- Parking Type: Parking Garage, Off Street, Other
- Garage Description: Underground, Other
Location
- Area: 19103 (19103)
- Municipality: PHILADELPHIA
- County: PHILADELPHIA
- Subdivision: RITTENHOUSE SQUARE
- Driving Directions: On Walnut Street between 16th & 17th Streets
- Location Details: Downtown
School Information
- School District: The School District Of Philadelphia
Community
- Pets Allowed: Yes
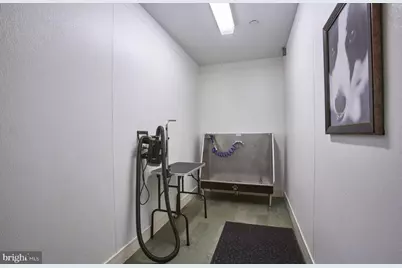
- Pets: Breed Restrictions, Case by Case Basis, Cats OK, Dogs
Heating & Cooling
- Cooling Type: Other
- Cooling Fuel: Other
- Heating Type: Other
- Heating Fuel: Other
- Water Heater: Other
Utilities
- Sewer: Public Sewer
- Water: Public
Structural Information
- Architectural Style: Contemporary, Mid-Century Modern, Traditional, Unit/Flat, Other
- Structure Type: Hi-Rise 9+ Floors
- Construction: Masonry
- Entry Floor Number: 19
- Stories Description: Main
- Square Feet: 601
- Sq. Ft. Source: Estimated
- Living Area: 601 Sq. Ft.
- Finished Above Grnd: 601 Sq. Ft.
- Year Built: 1929
- Year Built Source: Assessor
Lot Features
- Lot Size (Acres): 0.37
- Lot Size (Sq. Ft.): 15,950
- Lot Size Source: Assessor
- Lot Dimensions: 110.00 x 145.00
Financial Considerations
- Price Per Sq. Ft.: $3.76
- Application Fee: $75
- Security Deposit: $350
- Pet Deposit: $500
- Tenant Pays: Utilities - All
Disclosures and Reports
- Ownership: Other
Listed by KW Empower, Brad R Levinson
Schools
Schools serving 1616 Walnut St #2205
School District:Philadelphia City School District
| Name | Grades | Distance |
|---|---|---|
Greenfield Albert M School 2200 Chestnut Street, Philadelphia, PA 19103 | K-8 | 0.5 mi |
Franklin Benjamin High School 550 North Broad Street, Philadelphia, PA 19130 | 12-11 | 1 mi |
Disclaimer:
School attendance boundaries provided by ATTOM Data Solutions and are for reference only. Contact the school directly to verify enrollment eligibility.
Price History for 1616 Walnut St #2205
Date
Details
Price
Change
Source
7/09/2026
Price Increased
$2,262
1.8%
MLS
7/07/2026
Listed
$2,222
—
MLS
Disclaimer: Historical sales information is derived from public records provided by the county offices. Information is not guaranteed and should be independently verified.
1616 Walnut Street #2205, Philadelphia, PA 19103 (MLS# PAPH2645002) is a Condo property with 1 bedroom and 1 full bathroom. 1616 Walnut Street #2205 is currently listed for rent at $2,262 and was received on July 07, 2026. Want to learn more about 1616 Walnut Street #2205? Do you have questions about finding other real estate for sale or rent in Philadelphia? You can browse all Philadelphia rentals or contact a Coldwell Banker agent to request more information.