This is a carousel with tiles that activate property listing cards. Use the previous and next buttons to navigate.
1/1
$710,000
This is a carousel with tiles that activate property listing cards. Use the previous and next buttons to navigate.
1/1
Property Description
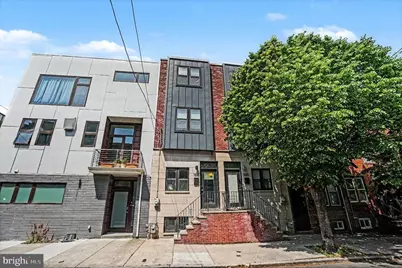
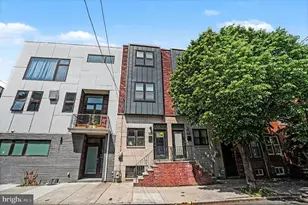
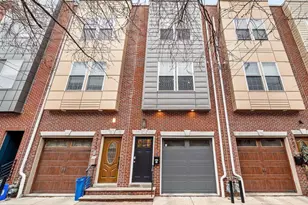
Welcome to 1617 Fitzwater Street, a sleek, modern showpiece in the vibrant Graduate Hospital neighborhood of Center City. This stunning 3-story residence delivers the perfect blend of sophisticated design, functional living space, and unbeatable city energy. Featuring 3 bedrooms, 2.5 baths, a finished basement, and an incredible rooftop retreat, this is elevated urban living at its finest. The striking exterior combines brick, stone, and metal accents for serious curb appeal, while inside, soaring ceilings, glowing blond hardwood floors, and oversized windows create a bright, open, and airy atmosphere throughout the main level. The expansive open-concept layout seamlessly connects the living room, dining area, and gourmet kitchen, making it an entertainer's dream designed for modern city living. The chef-inspired kitchen stuns with shaker-style cabinetry, quartz countertops, stainless steel appliances, a tile backsplash, pendant lighting, and a breakfast bar perfect for casual dining or entertaining. Sliding glass doors open to a private rear patio ideal for grilling, outdoor dining, and summer evenings with friends. Downstairs, the finished basement adds incredible versatility with space for a media lounge, home office, gym, playroom, or guest retreat, complete with a convenient powder room. The second floor offers two spacious, sun-filled bedrooms positioned at the front and rear of the home for added privacy, along with a stylish full bath and a centrally located laundry area. The entire third floor is devoted to an extraordinary primary suite sanctuary. Relax and recharge in the oversized bedroom featuring abundant natural light, a generous walk-in closet, and a spa-inspired full bath complete with a double vanity and rainfall shower. Crowning the home is the ultimate city escape: a spacious roof deck with jaw-dropping, unobstructed panoramic views of the Center City skyline. Whether hosting sunset gatherings, enjoying morning coffee, or taking in the sparkling city lights, this rooftop oasis is simply unforgettable. Offering unmatched walkability, you're steps from neighborhood favorites for dining, shopping, and entertainment in Graduate Hospital, along the Avenue of the Arts, South Street, the iconic Rittenhouse Square, and charming Fitler Square. Enjoy the outdoors along the scenic Schuylkill River Trail, with easy access to the Marian Anderson Recreation Center and Lombard Swim Club nearby. Convenient access to public transit, Broad Street, Washington Avenue, and I-76 makes commuting effortless. This is the complete Philadelphia lifestyle package - stylish, vibrant, walkable, and absolutely move-in ready.
Full Property Details
Full Property Details for 1617 Fitzwater St
General
- Sold For: $710,000
- Taxes: $9,259 (2025)
- Status: Closed
- Type: Townhouse
- Source: BrightMLSPhilly
- MLS ID: PAPH2623360
- Added to Site: 136 day(s) ago
Interior
- Interior Features: Ceiling Fan(s), Combination Dining/Living, Combination Kitchen/Dining, Combination Kitchen/Living, Dining Area, Floor Plan - Open, Kitchen - Country, Primary Bath(s), Recessed Lighting, Sprinkler System, Bathroom - Stall Shower, Upgraded Countertops, Bathroom - Walk-In Shower, Wood Floors
- Appliances: Built-In Microwave, Dishwasher, Disposal, Dryer - Front Loading, Oven/Range - Gas, Refrigerator, Six Burner Stove, Stainless Steel Appliances, Washer - Front Loading, Water Heater
- Flooring: Ceramic Tile, Engineered Wood, Hardwood, Carpet
Rooms
Bathrooms
- Total Bathrooms: 3
- Full Bathrooms: 2
- Half Bathrooms: 1
- Upper 2 - Full Baths: 1
- Upper Floor Baths: 2
- Upper - Full Baths: 2
- Lower Floor Baths: 1
- Lower - 1/2 Baths: 1
Bedrooms
- Total Bedrooms: 3
- Bedrooms Upper: 3
- Bedrooms-Up2: 1
Additional Information
- Security/Safety: Carbon Monoxide Detector(s), Security System, Smoke Detector, Sprinkler System - Indoor
Exterior
- Exterior Features: Bump-outs, Exterior Lighting, Sidewalks, Street Lights
- Porch/Patio/Deck: Balcony, Deck(s), Patio(s), Roof
Parking
- Parking Features: Public
- Parking Type: On Street
Location
- Area: 19146 (19146)
- Municipality: PHILADELPHIA
- County: PHILADELPHIA
- Subdivision: GRADUATE HOSPITAL
- Cross Streets: Smedley Street
- Driving Directions: Broad Street south, right on Fitzwater Street. House on right between 16th & 17th Streets
- Direction Faces: South
- Location Details: Downtown
School Information
- School District: Philadelphia City
- High School: South Philadelphia
Heating & Cooling
- Central air: Yes
- Cooling Type: Central A/C
- Cooling Fuel: Electric
- Heating Type: Forced Air
- Heating Fuel: Natural Gas
- Water Heater: Electric
Utilities
- Sewer: Public Sewer
- Water: Public
Structural Information
- Architectural Style: Straight Thru, Traditional
- Structure Type: Interior Row/Townhouse
- Construction: Brick Front, Concrete, Mixed, Metal Siding, Stone, Stucco
- Basement: Yes
- Basement Desc.: Daylight, Full, Fully Finished, Interior Access, Windows
- Foundation: Concrete Perimeter
- Roof: Flat
- Walls/Ceilings: 9'+ Ceilings, Dry Wall
- Windows: Double Hung, Vinyl Clad
- Doors: Insulated
- Stories Description: Lower 1, Main, Upper 1, Upper 2
- Square Feet: 1,838
- Sq. Ft. Source: Estimated
- Living Area: 1,838 Sq. Ft.
- Finished Above Grnd: 1,838 Sq. Ft.
- Year Built: 2013
- Year Built Source: Assessor
- Property Condition: Excellent
Unit Information
Unit 1
- Bathrooms-Lower: 1
Lot Features
- Property View: City, Panoramic, Scenic Vista
- Lot Size (Acres): 0.01
- Lot Size (Sq. Ft.): 629
- Lot Size Source: Assessor
- Lot Dimensions: 12.00 x 51.00
- Zoning: RM1
- Fencing (Description): Vinyl
Financial Considerations
- Price Per Sq. Ft.: $397.12
- Assessment Year: 2026
- School Tax: $5,185
- City/TownTax: $4,074
- City/TownTax Freq: Annually
- County Tax Freq: Annually
- Tax w/Assessment: $661,500
- Tax Amount: $9,259
- Tax Year: 2025
- Terms: Standard Sale
- Tax Total Finished Sq. Ft.: 1456
Disclosures and Reports
- Ownership: Fee Simple
- Inclusions: refrigerator, washer, dryer
- Lot Number: 29
Listed by Keller Williams Real Estate-Blue Bell, Patrick T McGowan
Sold by KW Empower, Jana Vagele

Get Pre-Approved Today
Schools
Schools serving 1617 Fitzwater St
School District:Philadelphia City School District
| Name | Grades | Distance |
|---|---|---|
Edwin M Stanton School 1700 Christian Street, Philadelphia, PA 19146 | K-8 | 0.2 mi |
South Philadelphia High School 2101 South Broad Street, Philadelphia, PA 19148 | 9-12 | 1.3 mi |
Disclaimer:
School attendance boundaries provided by ATTOM Data Solutions and are for reference only. Contact the school directly to verify enrollment eligibility.
Price & Sales History for 1617 Fitzwater St
Date
Details
Price
Change
Source
9/30/2026
Sold
$710,000
-2.73%
MLS
7/09/2026
Price Reduced
$729,900
-2.67%
MLS
6/18/2026
Price Reduced
$749,900
-3.74%
MLS
6/05/2026
Price Reduced
$779,000
-2.62%
MLS
5/27/2026
Listed
$800,000
—
MLS
Disclaimer: Historical sales information is derived from public records provided by the county offices. Information is not guaranteed and should be independently verified.
1617 Fitzwater Street, Philadelphia, PA 19146 (MLS# PAPH2623360) is a Townhouse property that was sold at $710,000 on September 30, 2026. Want to learn more about 1617 Fitzwater Street? Do you have questions about finding other Townhouse real estate for sale in Philadelphia? You can browse all Philadelphia real estate or contact a Coldwell Banker agent to request more information.