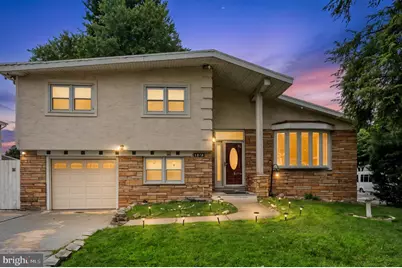
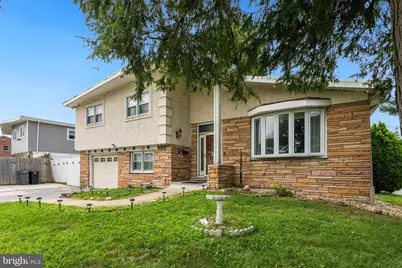
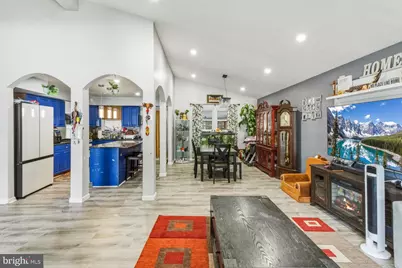
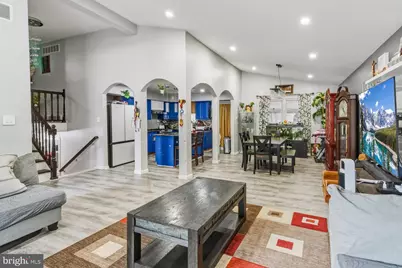
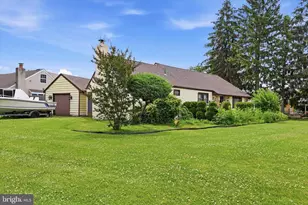
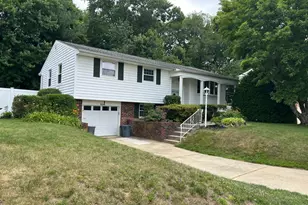
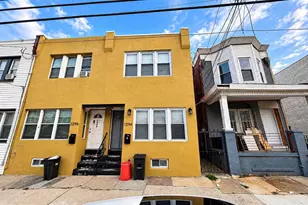
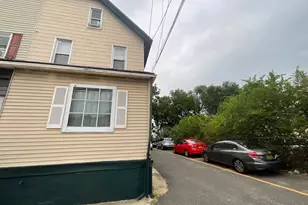
Full Property Details for 1618 Gregg St
General
- Price: $514,900
- Taxes: $6,793 (2026)
- Status: Active
- Type: Single Family
- Source: BrightMLSPhilly
- MLS ID: PAPH2661554
- Updated: 8/21/2026
- Added to Site: 50 day(s) ago
Interior
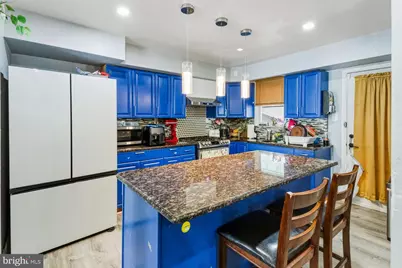
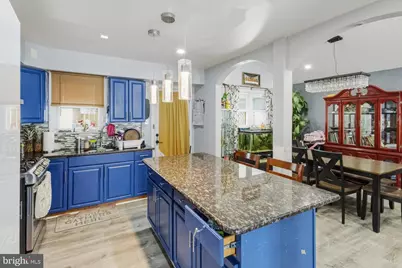
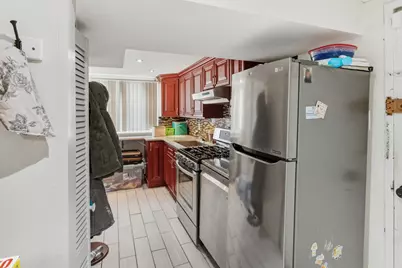
- Interior Features: Bar, Kitchen - Eat-In, Primary Bath(s), Recessed Lighting
- Appliances: Dishwasher, Dryer, Oven/Range - Gas, Washer, Water Heater
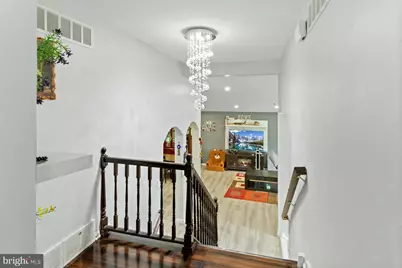
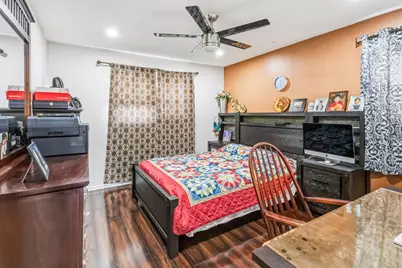
- Flooring: Hardwood, Luxury Vinyl Plank, Tile/Brick
Rooms
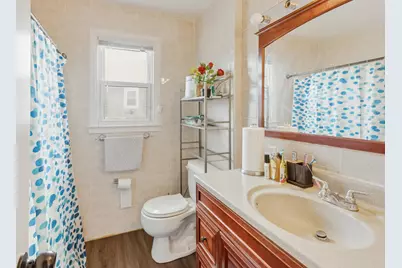
- Total Bathrooms: 3
- Full Bathrooms: 2
- Half Bathrooms: 1
- Upper Floor Baths: 2
- Upper - Full Baths: 2
- Lower Floor Baths: 1
- Lower - 1/2 Baths: 1
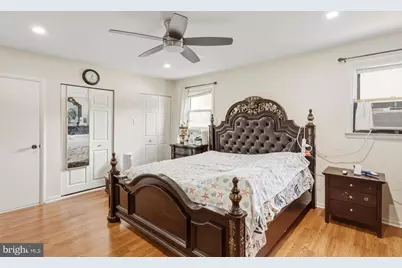
- Total Bedrooms: 3
- Bedrooms Upper: 3
Exterior
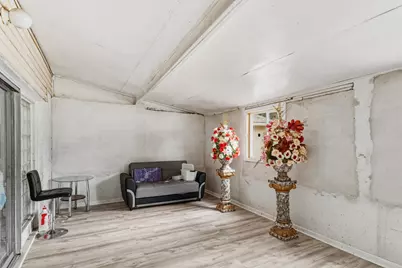
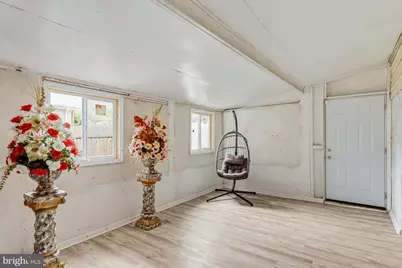
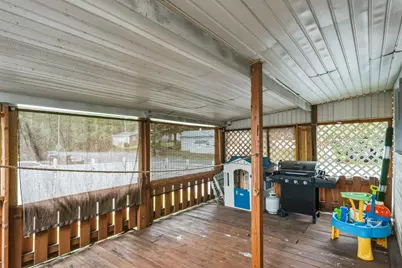
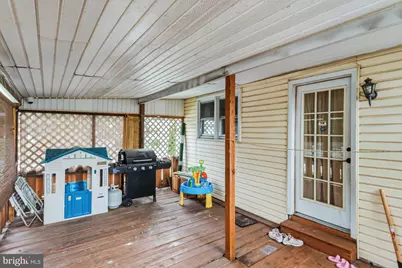
- Porch/Patio/Deck: Deck(s), Enclosed
Parking
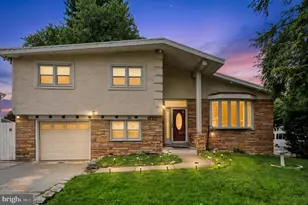
- Garage: Yes
- Garage Spaces: 1
- Total Spaces: 1
- Parking Features: Concrete Driveway
- Parking Type: Attached Garage, Driveway, On Street, Other
- Garage Description: Garage Door Opener
Location
- Area: 19115 (19115)
- Municipality: PHILADELPHIA
- County: PHILADELPHIA
- Subdivision: BUSTLETON
- Cross Streets: Bustleton
- Driving Directions: Bustleton Ave & Gregg St
School Information
- School District: Philadelphia City
Community
- Pets Allowed: Yes
- Pets: No Pet Restrictions
Heating & Cooling
- Central air: Yes
- Cooling Type: Central A/C
- Cooling Fuel: Electric
- Heating Type: Hot Water
- Heating Fuel: Natural Gas
- Water Heater: Natural Gas
Utilities
- Sewer: Public Sewer
- Water: Public
Structural Information
- Architectural Style: Traditional
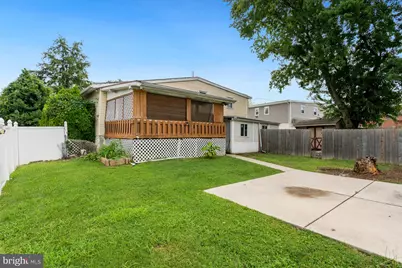
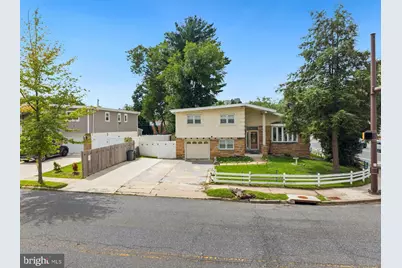
- Structure Type: Detached
- Construction: Frame
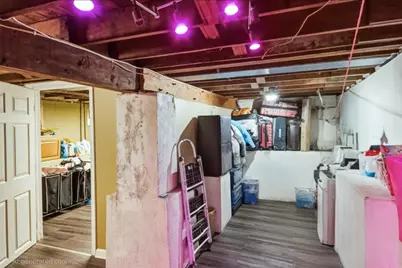
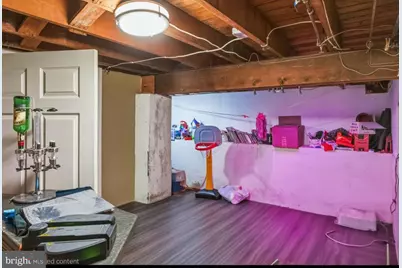
- Basement: Yes
- Basement Desc.: Partial
- Foundation: Concrete Perimeter
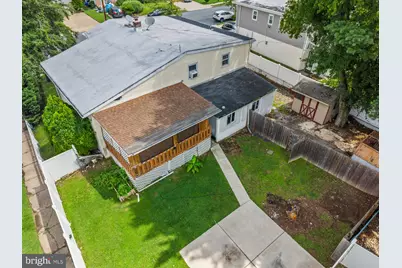
- Roof: Flat, Rubber
- Walls/Ceilings: High
- Stories Description: Lower 1, Main, Upper 1
- Square Feet: 2,663
- Sq. Ft. Source: Estimated
- Living Area: 2,663 Sq. Ft.
- Finished Above Grnd: 2,289 Sq. Ft.
- Finished Below Grnd: 374 Sq. Ft.
- Basement Finished: 100%
- Year Built: 1978
- Year Built Source: Estimated
Unit Information
Lot Features
- Lot Size (Acres): 0.15
- Lot Size (Sq. Ft.): 6,732
- Lot Size Source: Estimated
- Lot Dimensions: 51.00 x 105.00
- Zoning: RSA3
- Lot Description: Corner
- Fencing (Description): Privacy
Financial Considerations
- Price Per Sq. Ft.: $224.95
- Assessment Year: 2024
- School Tax: $3,804
- County Tax Freq: Annually
- Tax w/Assessment: $485,300
- Tax Amount: $6,793
- Tax Year: 2026
Disclosures and Reports
- Ownership: Fee Simple
- Exclusions: Personal property, Refrigerator in the kitchen, Chest freezer in family room
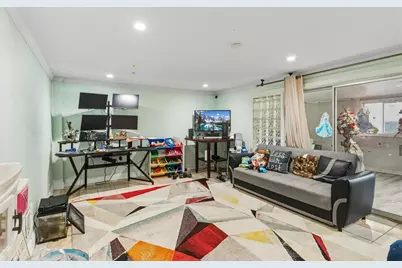
- Inclusions: Refrigerator in family room
- Lot Number: 109
Listed by Honest Real Estate, Bobby Mathew