This is a carousel with tiles that activate property listing cards. Use the previous and next buttons to navigate.
1/1
$875,000
This is a carousel with tiles that activate property listing cards. Use the previous and next buttons to navigate.
1/1
Property Description
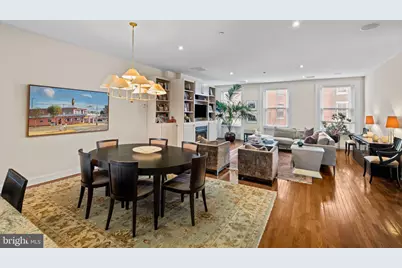
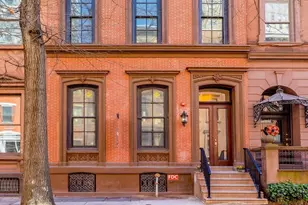
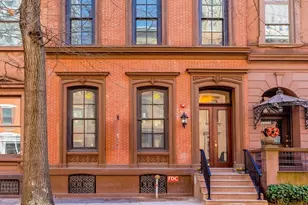
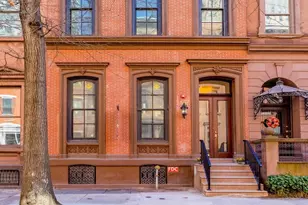
Elegance and timeless sophistication define this exceptional Rittenhouse Square brownstone condo residence in The Lexington Condominium. Welcome to Residence 300 - a truly special two-bedroom, two-and-a-half-bath condo offering approximately 2,000 square feet of expansive, beautifully scaled living space within an intimate three-residence building and 2 private decks totaling roughly 500 Sq Ft. Rarely found in the city, this condo delivers extraordinary volume and openness. Impeccable proportions create an airy, light-filled environment that feels both grand and inviting. The main level unfolds into a sweeping open-concept living, dining, and kitchen space designed for effortless entertaining and elevated everyday living. Old-world architectural details - crown molding, beautiful hardwood floors, and a fireplace - are thoughtfully paired with modern updates for a seamless blend of character and comfort. The chef's kitchen offers abundant storage, custom cabinetry, premium appliances, and a generous island. The dining area comfortably accommodates seating for eight. Just beyond the kitchen you'll find a large private deck with sunny southern exposure and a built-in gas line for those who love to BBQ The primary suite is a true retreat, generously scaled with space for a separate sitting area and complemented by a very large walk-in closet. The spa-like marbled bath features dual vanities, a glass-enclosed shower, and a soaking tub, creating a serene and luxurious experience. The second bedroom features an en-suite bath and direct access to the home's second private rooftop deck which offers the best of both worlds - sunny southern exposure and dramatic city skyline views to the north. This guest bedroom offers exceptional flexibility for guests, a home office, or both. Located on a picturesque block of Spruce Street just steps from Rittenhouse Square, this elegant renovated brownstone offers the rare combination of scale, character, privacy, and modern comfort in one of Philadelphia's most coveted locations. *Deck photos are virtually staged
Full Property Details
Full Property Details for 1632 Spruce St #300
General
- Sold For: $875,000
- HOA FEE: $500/month
- Taxes: $14,695 (2025)
- Status: Closed
- Type: Condo
- Source: BrightMLSPhilly
- MLS ID: PAPH2584944
- Added to Site: 107 day(s) ago
Interior
- Fireplace: Yes
- Number of Fireplaces: 1
- Fireplace(s): Gas/Propane
Rooms
Bathrooms
- Total Bathrooms: 3
- Full Bathrooms: 2
- Half Bathrooms: 1
- Main Floor Baths: 3
- Main - Full Baths: 2
- Main - 1/2 Baths: 1
Bedrooms
- Total Bedrooms: 2
- Bedrooms Main & Up: 2
Additional Information
- Shared Amenities: None
Parking
- Parking Type: None
Location
- Area: 19102 (19102)
- Municipality: PHILADELPHIA
- County: PHILADELPHIA
- Subdivision: RITTENHOUSE SQUARE
- Driving Directions: South side of the street
School Information
- School District: Philadelphia City
Community
- Association: Yes
- Assoc. Fees Include: Insurance
- Pets Allowed: Yes
- Pets: Dogs OK, Cats OK
Heating & Cooling
- Central air: Yes
- Cooling Type: Central A/C
- Cooling Fuel: Electric
- Heating Type: Forced Air
- Heating Fuel: Natural Gas
- Water Heater: Natural Gas
Utilities
- Sewer: Public Sewer
- Water: Public
Structural Information
- Architectural Style: Other
- Structure Type: Garden 1 - 4 Floors
- Construction: Masonry
- Entry Floor Number: 2
- Stories Description: Main
- Square Feet: 1,971
- Sq. Ft. Source: Assessor
- Living Area: 1,971 Sq. Ft.
- Finished Above Grnd: 1,971 Sq. Ft.
- Year Built: 1900
- Year Built Source: Assessor
Lot Features
- Zoning: RM1
Financial Considerations
- Price Per Sq. Ft.: $454.08
- Association Fee: $500
- Assoc Fee Freq.: Monthly
- Assessment Year: 2025
- School Tax: $8,229
- City/TownTax: $6,465
- City/TownTax Freq: Annually
- County Tax Freq: Annually
- Tax w/Assessment: $1,049,800
- Tax Amount: $14,695
- Tax Year: 2025
- Terms: Standard Sale
- Tax Total Finished Sq. Ft.: 1971
Disclosures and Reports
- Ownership: Condominium
- Lot Number: 27
Listed by Compass Pennsylvania, LLC, Alon Seltzer
Sold by Compass Pennsylvania, LLC, Max Karasick

Get Pre-Approved Today
Schools
Schools serving 1632 Spruce St #300
School District:Philadelphia City School District
| Name | Grades | Distance |
|---|---|---|
Greenfield Albert M School 2200 Chestnut Street, Philadelphia, PA 19103 | K-8 | 0.6 mi |
Franklin Benjamin High School 550 North Broad Street, Philadelphia, PA 19130 | 12-11 | 1.2 mi |
Disclaimer:
School attendance boundaries provided by ATTOM Data Solutions and are for reference only. Contact the school directly to verify enrollment eligibility.
Price & Sales History for 1632 Spruce St #300
Date
Details
Price
Change
Source
6/15/2026
Sold
$875,000
-2.23%
MLS
3/29/2026
Listed
$895,000
—
MLS
Disclaimer: Historical sales information is derived from public records provided by the county offices. Information is not guaranteed and should be independently verified.
1632 Spruce Street #300, Philadelphia, PA 19103 (MLS# PAPH2584944) is a Condo property that was sold at $875,000 on June 15, 2026. Want to learn more about 1632 Spruce Street #300? Do you have questions about finding other Condo real estate for sale in Philadelphia? You can browse all Philadelphia real estate or contact a Coldwell Banker agent to request more information.