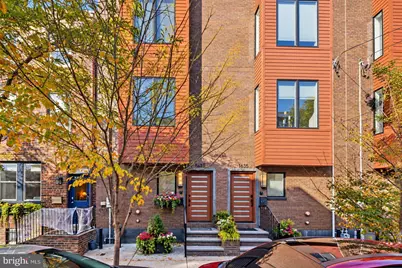
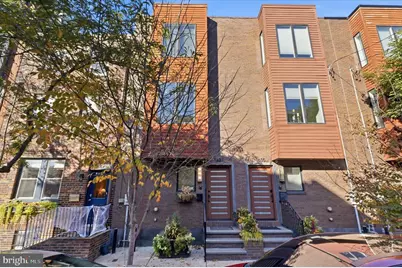
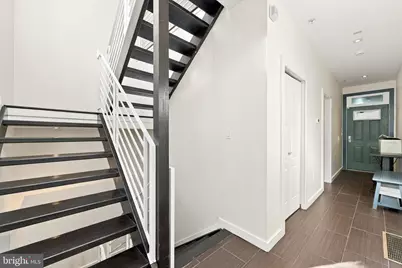
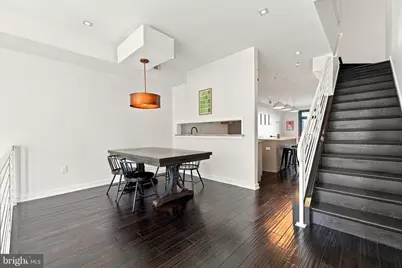
Full Property Details for 1637 Fitzwater St
General
- Price: $1,080,000
- Taxes: $11,845 (2026)
- Status: Active
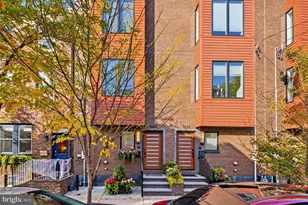
- Type: Townhouse
- Source: BrightMLSPhilly
- MLS ID: PAPH2680346
- Updated: 11/3/2026
- Days on Market: 5 days
- Added to Site: 6 day(s) ago
Interior
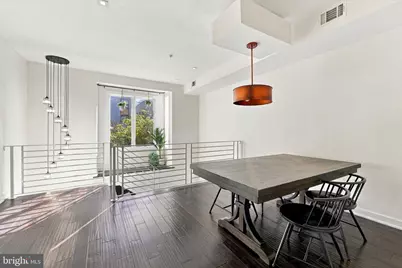
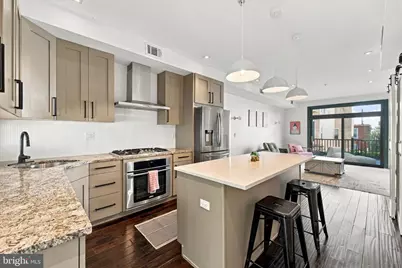
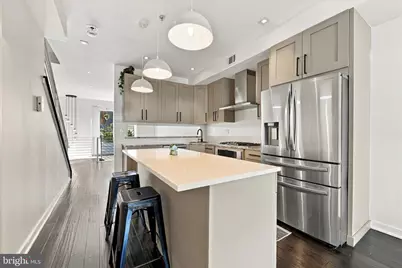
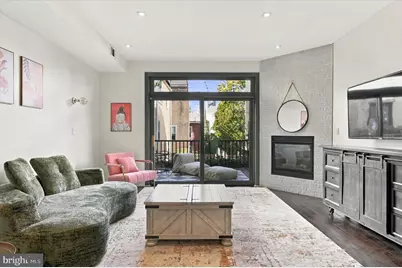
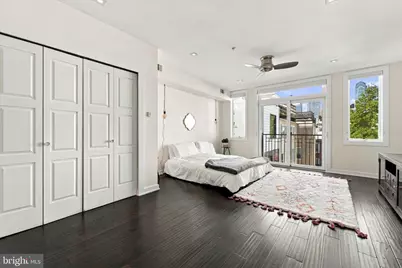
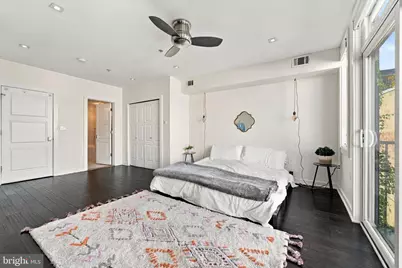
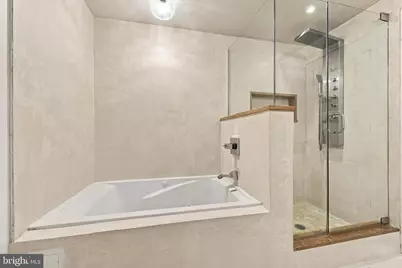
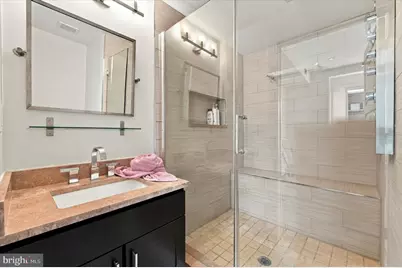
- Interior Features: Bathroom - Jetted Tub, Bathroom - Walk-In Shower, Ceiling Fan(s), Combination Kitchen/Living, Dining Area, Family Room Off Kitchen, Kitchen - Island, Primary Bath(s), Recessed Lighting, Upgraded Countertops, Window Treatments, Entry Level Bedroom
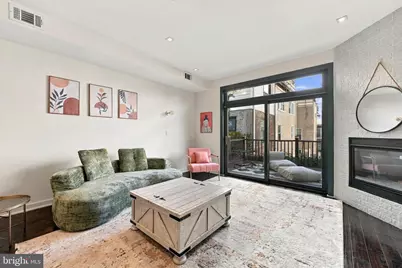
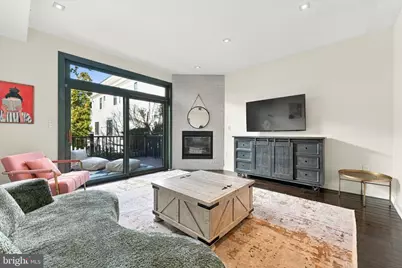
- Fireplace: Yes
- Number of Fireplaces: 1
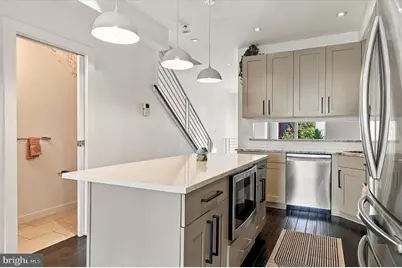
- Appliances: Dryer, Washer, Stainless Steel Appliances, Oven/Range - Gas, Range Hood, Dishwasher, Refrigerator, Freezer, Built-In Microwave
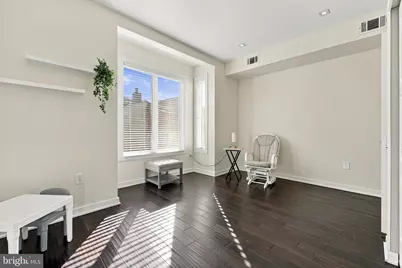
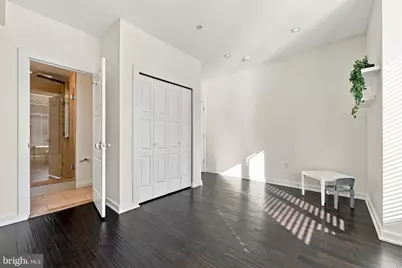
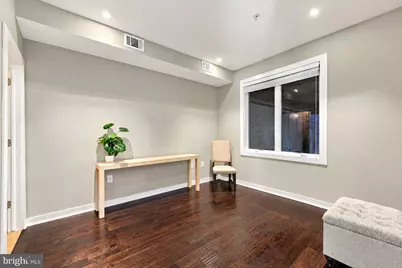
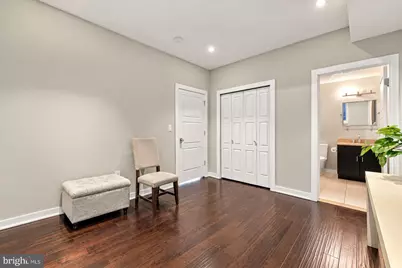
- Flooring: Hardwood, Ceramic Tile
Rooms
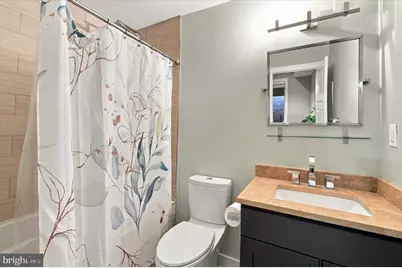
- Total Bathrooms: 4
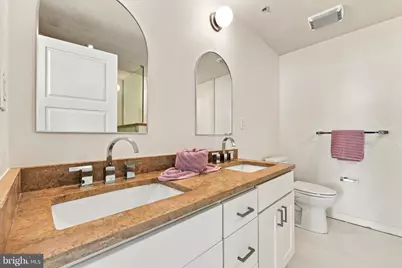
- Full Bathrooms: 3
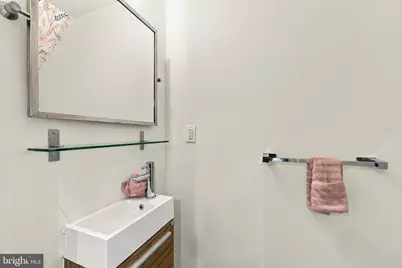
- Half Bathrooms: 1
- Upper 2 - Full Baths: 2
- Upper Floor Baths: 3
- Upper - Full Baths: 2
- Upper - 1/2 Baths: 1
- Main Floor Baths: 1
- Main - Full Baths: 1
- Total Bedrooms: 3
- Bedrooms Upper: 2
- Bedrooms-Up2: 2
- Bedrooms Main & Up: 1
Exterior
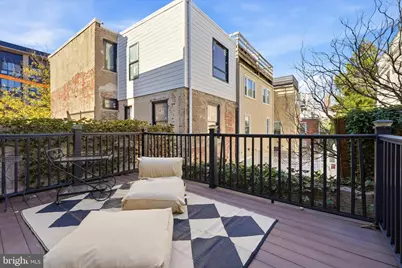
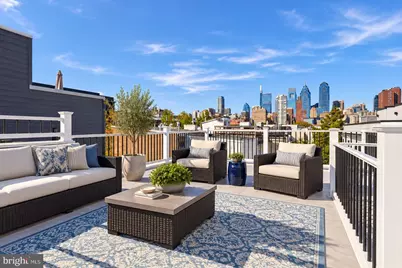
- Exterior Features: Roof Deck
Parking
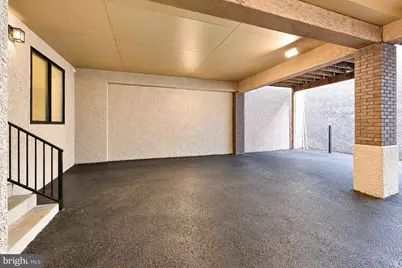
- Garage: Yes
- Garage Spaces: 2
- Assigned Spaces: 2
- Total Spaces: 2
- Parking Features: Assigned, Private
- Parking Type: Attached Garage
- Garage Description: Garage Door Opener, Covered Parking, Additional Storage Area
Location
- Area: 19146 (19146)
- Municipality: PHILADELPHIA
- County: PHILADELPHIA
- Subdivision: GRADUATE HOSPITAL
- Cross Streets: 17th Street
- Driving Directions: south on 16th, west on Fitzwater
School Information
- School District: Philadelphia City
Heating & Cooling
- Central air: Yes
- Cooling Type: Central A/C
- Cooling Fuel: Electric
- Heating Type: Forced Air
- Heating Fuel: Natural Gas
- Water Heater: Natural Gas
Utilities
- Sewer: Public Sewer
- Water: Public
Structural Information
- Architectural Style: Straight Thru, Traditional, Side-by-Side
- Structure Type: Interior Row/Townhouse
- Construction: Masonry
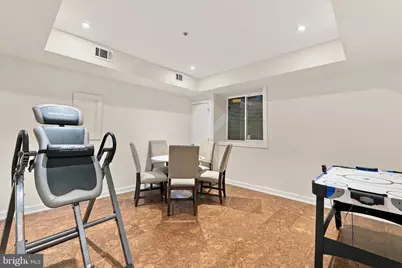
- Basement: Yes
- Basement Desc.: Fully Finished
- Foundation: Other
- Roof: Flat
- Walls/Ceilings: Tray Ceilings, High, Dry Wall
- Doors: Sliding Glass
- Stories Description: Main, Upper 1, Upper 2
- Square Feet: 2,080
- Sq. Ft. Source: Assessor
- Living Area: 2,080 Sq. Ft.
- Finished Above Grnd: 2,080 Sq. Ft.
- Year Built: 2011
- Year Built Source: Assessor
- Property Condition: Very Good
Lot Features
- Property View: City
- Lot Size (Acres): 0.02
- Lot Size (Sq. Ft.): 960
- Lot Size Source: Assessor
- Lot Dimensions: 16.00 x 60.00
- Zoning: RM1
Financial Considerations
- Price Per Sq. Ft.: $519.23
- Assessment Year: 2026
- School Tax: $6,633
- City/TownTax: $5,211
- City/TownTax Freq: Annually
- County Tax Freq: Annually
- Tax w/Assessment: $846,200
- Tax Amount: $11,845
- Tax Year: 2026
- Tax Total Finished Sq. Ft.: 2080
Disclosures and Reports
- Ownership: Fee Simple
- Exclusions: security camera, any staging furniture
- Inclusions: all appliances in as-is working condition
- Lot Number: 527
Listed by Compass Pennsylvania, LLC, Jessica Carfagno