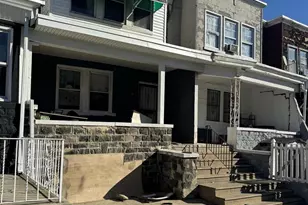
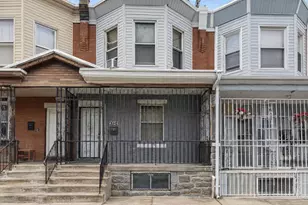
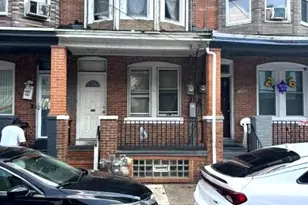
This is a carousel with tiles that activate property listing cards. Use the previous and next buttons to navigate.
1/1
$85,000
This is a carousel with tiles that activate property listing cards. Use the previous and next buttons to navigate.
1/1
Property Description
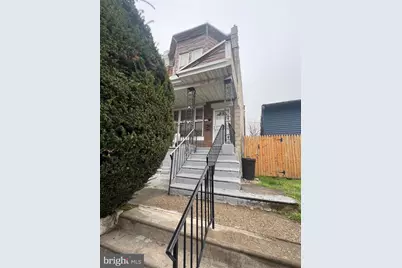
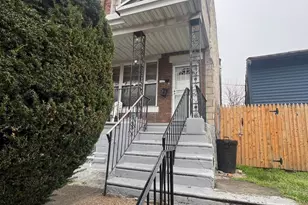
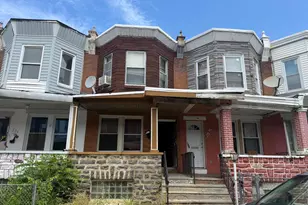
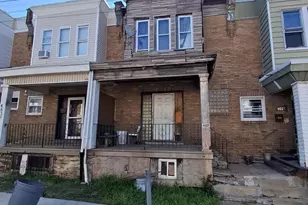
Welcome to this classic 1935 masonry rowhome located in the heart of the Olney-Oak Lane section of Philadelphia. This solid 2-story residence offers a functional layout featuring 3 bedrooms and 1 full bathroom across approximately 1,200 square feet of interior living space. Situated on a level, rectangular lot, the exterior boasts durable masonry construction and a traditional Philadelphia rowhome aesthetic. The main level provides a clear flow between living areas, while the upper floor houses the sleeping quarters. Located within the Philadelphia City School District and just blocks from Olney Charter High School, the property is conveniently positioned near public transit and major thoroughfares like Roosevelt Blvd and Rising Sun Ave for an easy commute. This property is being sold in its current condition, offering a great opportunity for an owner-occupant or investor looking to plant roots in a vibrant community. Please know that the seller is in the process of removing all personal property.
Full Property Details
Full Property Details for 164 W Albanus St
General
- Sold For: $85,000
- Taxes: $1,735 (2025)
- Status: Closed
- Type: Townhouse
- Source: BrightMLSPhilly
- MLS ID: PAPH2607618
- Added to Site: 79 day(s) ago
Rooms
Bathrooms
- Total Bathrooms: 1
- Full Bathrooms: 1
- Upper Floor Baths: 1
- Upper - Full Baths: 1
Bedrooms
- Total Bedrooms: 3
- Bedrooms Upper: 3
Parking
- Parking Type: Off Street
Location
- Area: 19120 (19120)
- Municipality: PHILADELPHIA
- County: PHILADELPHIA
- Driving Directions: please use GPS
School Information
- School District: Philadelphia City
Heating & Cooling
- Cooling Type: None
- Heating Type: Radiator
- Heating Fuel: Natural Gas
- Water Heater: Natural Gas
Utilities
- Sewer: Public Sewer
- Water: Public
Structural Information
- Architectural Style: Traditional
- Structure Type: Interior Row/Townhouse
- Construction: Masonry
- Basement: Yes
- Basement Desc.: Unfinished, Walkout Stairs
- Foundation: Brick/Mortar
- Stories Description: Main, Upper 1
- Square Feet: 1,200
- Sq. Ft. Source: Assessor
- Living Area: 1,200 Sq. Ft.
- Finished Above Grnd: 1,200 Sq. Ft.
- Year Built: 1935
- Year Built Source: Assessor
Lot Features
- Lot Size (Acres): 0.03
- Lot Size (Sq. Ft.): 1,125
- Lot Size Source: Assessor
- Lot Dimensions: 15.00 x 75.00
- Zoning: RSA5
Financial Considerations
- Price Per Sq. Ft.: $83.33
- Assessment Year: 2026
- School Tax: $972
- City/TownTax: $763
- City/TownTax Freq: Annually
- County Tax Freq: Annually
- Tax w/Assessment: $124,000
- Tax Amount: $1,735
- Tax Year: 2025
- Terms: Standard Sale
- Tax Total Finished Sq. Ft.: 1200
Disclosures and Reports
- Ownership: Fee Simple
- Lot Number: 4096
Listed by Empower Real Estate, LLC, Nina Lewis
Sold by HomeSmart Realty Advisors, Paul J. Rodriguez

Get Pre-Approved Today
Schools
Schools serving 164 W Albanus St
School District:Philadelphia City School District
| Name | Grades | Distance |
|---|---|---|
Olney El School 5301 North Water Street, Philadelphia, PA 19120 | K-8 | 0.4 mi |
Disclaimer:
School attendance boundaries provided by ATTOM Data Solutions and are for reference only. Contact the school directly to verify enrollment eligibility.
Price & Sales History for 164 W Albanus St
Date
Details
Price
Change
Source
6/15/2026
Sold
$85,000
-15%
MLS
4/26/2026
Listed
$100,000
—
MLS
Disclaimer: Historical sales information is derived from public records provided by the county offices. Information is not guaranteed and should be independently verified.
164 W Albanus Street, Philadelphia, PA 19120 (MLS# PAPH2607618) is a Townhouse property that was sold at $85,000 on June 15, 2026. Want to learn more about 164 W Albanus Street? Do you have questions about finding other Townhouse real estate for sale in Philadelphia? You can browse all Philadelphia real estate or contact a Coldwell Banker agent to request more information.