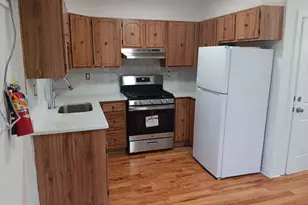
Full Property Details for 1643 S Marston St
General
- Rent: $1,495
- Status: Active
- Type: Townhouse
- Source: BrightMLSPhilly
- MLS ID: PAPH2676522
- Updated: 10/1/2026
- Added to Site: 4 day(s) ago
Rental Information
- Max. Lease (Mths): 24
- Min. Lease (Mths): 12
Interior
- Number of Rooms: 8
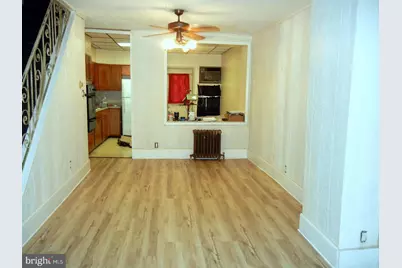
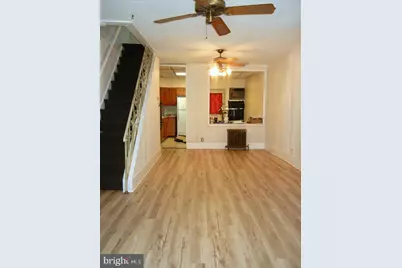
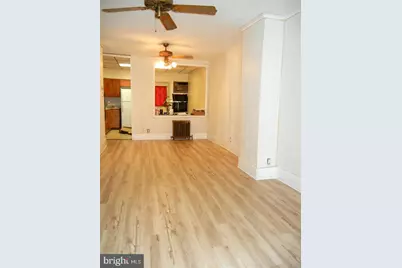
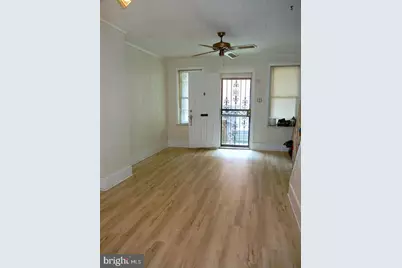
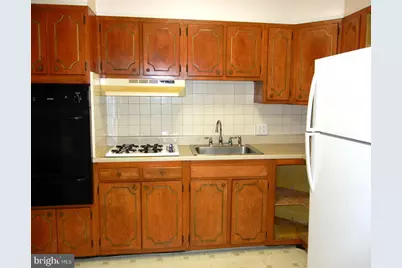
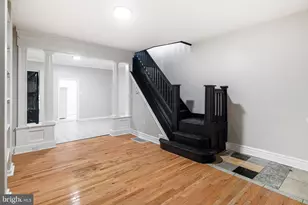
- Interior Features: Kitchen - Eat-In, Floor Plan - Open, Dining Area, Combination Dining/Living, Ceiling Fan(s), Carpet, Bathroom - Tub Shower
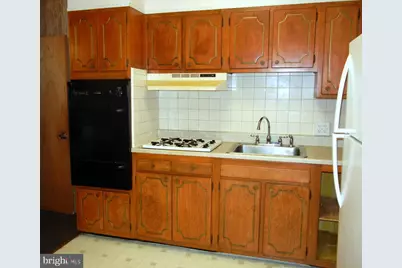
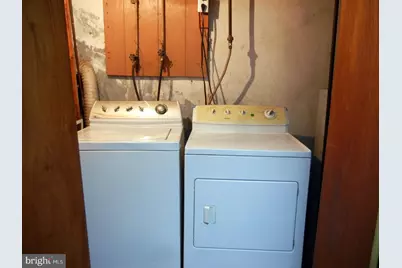
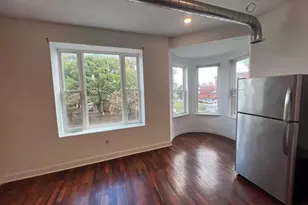
- Appliances: Dryer, Washer, Oven - Wall, Refrigerator
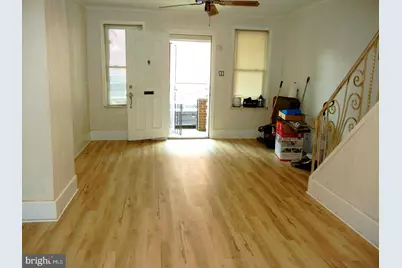
- Flooring: Luxury Vinyl Plank, Partially Carpeted, Vinyl
Rooms
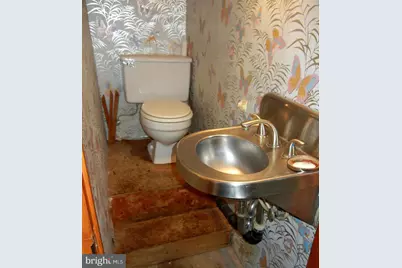
- Total Bathrooms: 2
- Full Bathrooms: 1
- Half Bathrooms: 1
- Upper Floor Baths: 1
- Upper - Full Baths: 1
- Lower Floor Baths: 1
- Lower - 1/2 Baths: 1
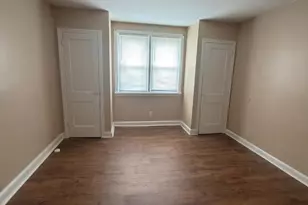
- Total Bedrooms: 3
- Bedrooms Upper: 3
Additional Information
- Shared Amenities: None
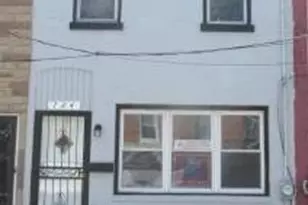
- Security/Safety: Security Gate
Exterior
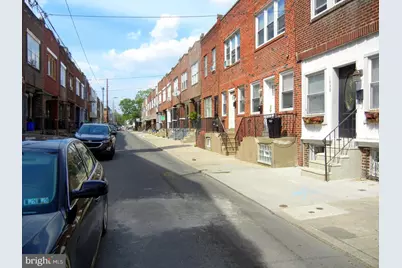
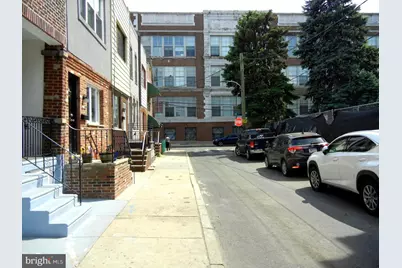
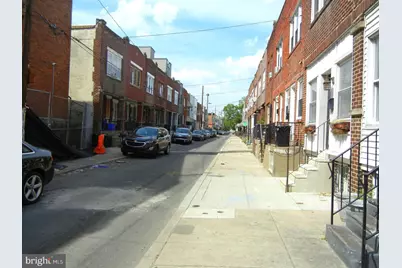
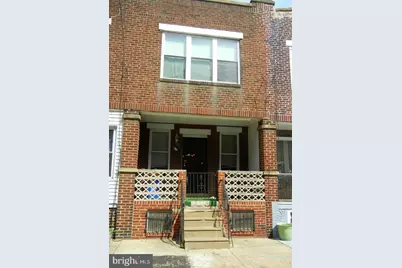
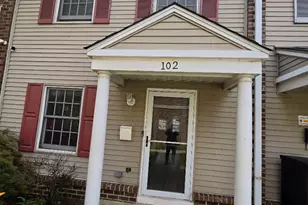
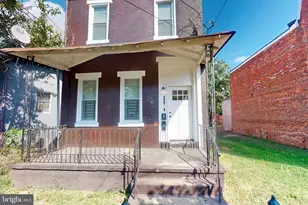
- Exterior Features: Exterior Lighting, Sidewalks, Street Lights, Awning(s)
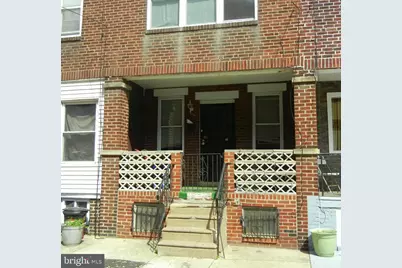
- Porch/Patio/Deck: Porch(es)
Parking
Location
- Area: 19145 (19145)
- Municipality: PHILADELPHIA
- County: PHILADELPHIA
- Subdivision: GRAYS FERRY
- Cross Streets: Reed Street
- Driving Directions: Between 27th & 28th Streets | Reed & Dickinson. Home is towards end of street on left, closer to Reed.
School Information
- School District: Philadelphia City
Community
- Assoc. Fees Include: None
- Pets Allowed: Yes
- Pets: Breed Restrictions, Case by Case Basis, Cats OK, Dogs
Heating & Cooling
- Cooling Type: Ceiling Fan(s)
- Cooling Fuel: Electric
- Heating Type: Radiator
- Heating Fuel: Natural Gas
- Water Heater: Natural Gas
Utilities
- Sewer: Public Sewer
- Water: Public
- Utility Description: Cable TV Available, Electric Available, Natural Gas Available, Phone Available, Sewer Available, Water Available
Structural Information
- Architectural Style: AirLite, Colonial, Straight Thru
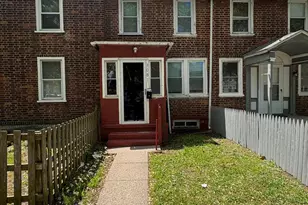
- Structure Type: Interior Row/Townhouse
- Construction: Masonry
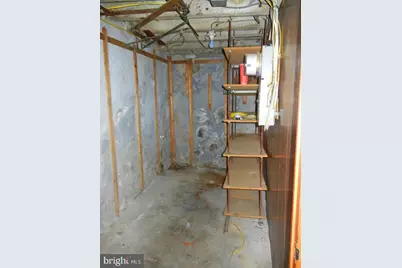
- Basement: Yes
- Basement Desc.: Partially Finished, Windows, Poured Concrete, Full
- Foundation: Brick/Mortar
- Roof: Flat
- Walls/Ceilings: High, Paneled Walls, Dry Wall
- Doors: Storm, Double Entry
- Stories Description: Lower 1, Main, Upper 1
- Square Feet: 1,081
- Sq. Ft. Source: Assessor
- Living Area: 1,081 Sq. Ft.
- Finished Above Grnd: 1,081 Sq. Ft.
- Year Built: 1920
- Year Built Source: Assessor
Unit Information
Lot Features
- Lot Size (Acres): 0.02
- Lot Size (Sq. Ft.): 765
- Lot Size Source: Assessor
- Lot Dimensions: 14.00 x 54.00
- Zoning: RSA5
- Lot Description: Rear Yard
- Fencing (Description): Masonry/Stone, Rear
Financial Considerations
- Price Per Sq. Ft.: $1.38
- Application Fee: $50
- Security Deposit: $1,495
- Pre-Paid Lst Mth Rnt: $3
- Owner Pays: Heater Maintenance Contract, Repairs, Sewer Maintenance, Taxes - Real Estate
- Tenant Pays: Utilities - All, Snow Removal, Water, Parking Fee, Light Bulbs/Filters/Fuses/Alarm Care, Lawn/Tree/Shrub Care, Repair Deductible - 100
- Tax Total Finished Sq. Ft.: 1081
Disclosures and Reports
- Ownership: Other
- Inclusions: FULL SIZE WASHER + DRYER, KITCHEN REFRIGERATOR
Listed by RE/MAX Preferred - Newtown Square, Julie A. Franklin