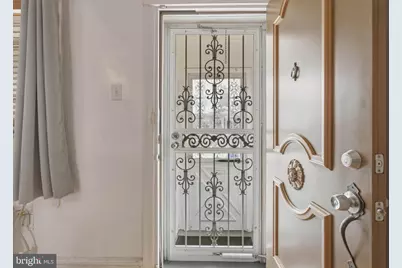
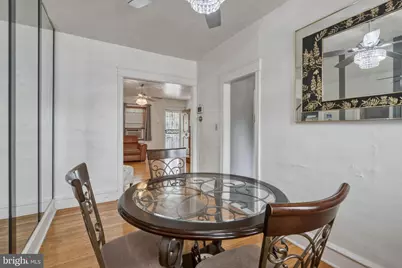
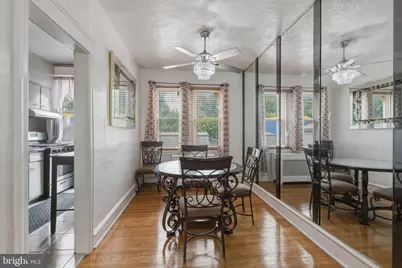
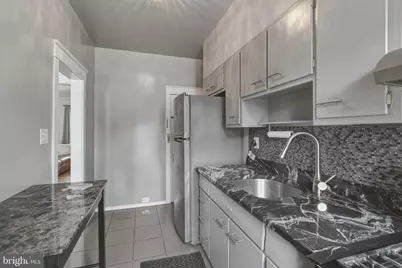
This is a carousel with tiles that activate property listing cards. Use the previous and next buttons to navigate.
$241,000 Just Listed
This is a carousel with tiles that activate property listing cards. Use the previous and next buttons to navigate.
Full Property Details for 1653 W Mentor St
General
- Price: $241,000
- Taxes: $1,585 (2025)
- Status: Active
- Type: Townhouse
- Source: BrightMLSPhilly
- MLS ID: PAPH2648904
- Updated: 7/24/2026
- Added to Site: 4 day(s) ago
Interior
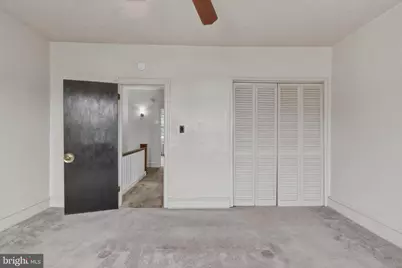
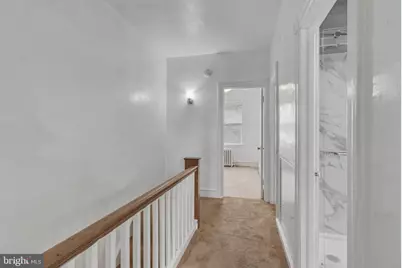
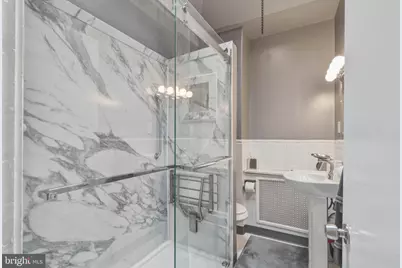
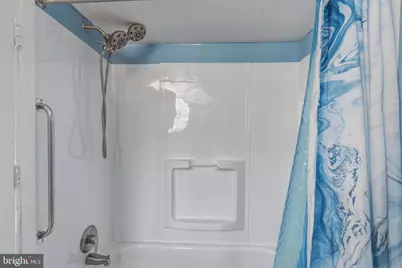
- Interior Features: Bathroom - Walk-In Shower, Ceiling Fan(s), Floor Plan - Open, Kitchen - Table Space, Wood Floors, Dining Area, Carpet
- Flooring: Hardwood, Ceramic Tile, Carpet
Rooms
Bathrooms
- Total Bathrooms: 2
- Full Bathrooms: 2
- Upper Floor Baths: 1
- Upper - Full Baths: 1
- Lower Floor Baths: 1
- Lower - Full Baths: 1
Bedrooms
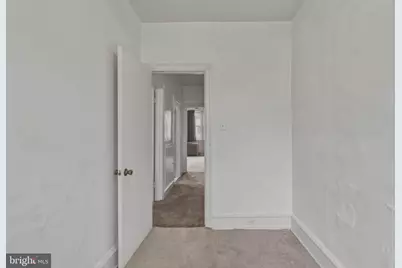
- Total Bedrooms: 3
- Bedrooms Upper: 3
Additional Information
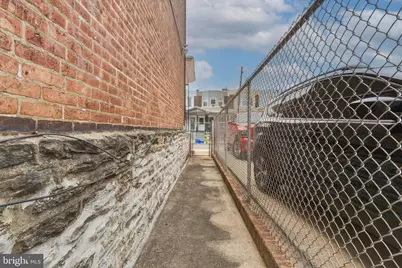
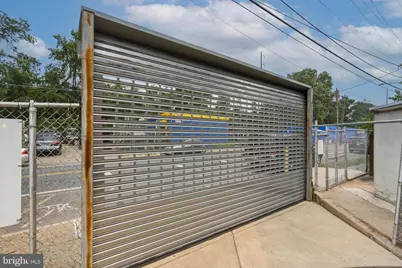
- Security/Safety: Monitored, Security Gate, Security System, Surveillance Sys
Exterior
- Exterior Features: Street Lights, Outbuilding(s), Sidewalks
Parking
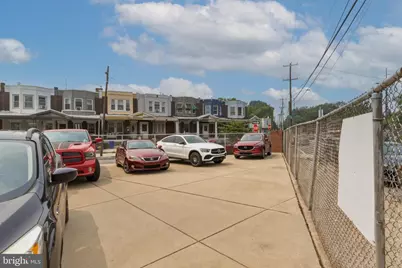
- Total Spaces: 6
- Parking Features: Fenced, Private, Secure Parking
- Parking Type: Parking Lot, Driveway, Off Street
Location
- Area: 19141 (19141)
- Municipality: PHILADELPHIA
- County: PHILADELPHIA
- Subdivision: LOGAN
- Driving Directions: use GPS
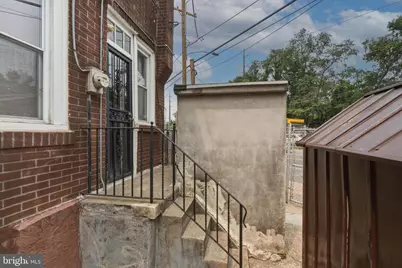
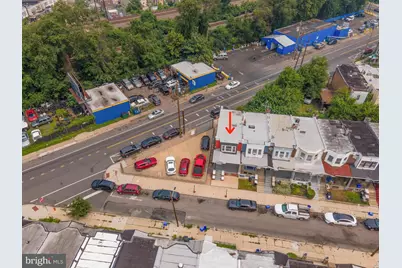
- Location Details: Corner Lot/Unit
School Information
- School District: Philadelphia City
Heating & Cooling
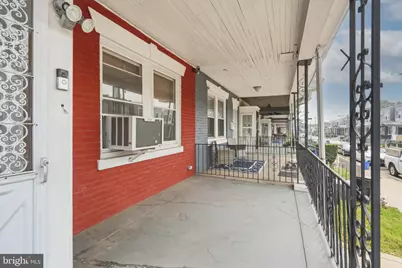
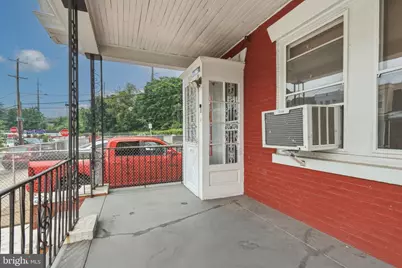
- Cooling Type: Window Unit(s)
- Heating Type: Forced Air
- Heating Fuel: Natural Gas
- Water Heater: Electric
Utilities
- Sewer: Public Sewer
- Water: Public
Structural Information
- Architectural Style: Straight Thru
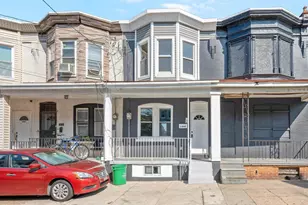
- Structure Type: End of Row/Townhouse
- Construction: Masonry
- Basement: Yes
- Basement Entrance: Yes
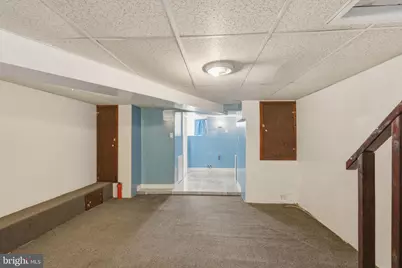
- Basement Desc.: Fully Finished, Rear Entrance, Windows, Walkout Stairs
- Foundation: Brick/Mortar
- Stories Description: Lower 1, Upper 1
- Square Feet: 1,524
- Sq. Ft. Source: Estimated
- Living Area: 1,524 Sq. Ft.
- Finished Above Grnd: 1,024 Sq. Ft.
- Finished Below Grnd: 500 Sq. Ft.
- Year Built: 1940
- Year Built Source: Assessor
- Property Condition: Very Good
Unit Information
Unit 1
- Bathrooms-Lower: 1
Additional Structures
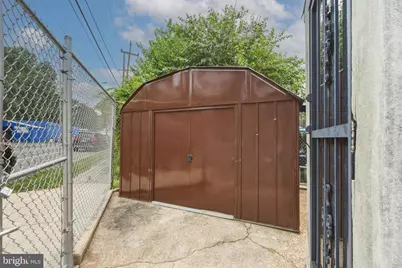
- Other Structures: Shed
Lot Features
- Lot Size (Acres): 0.02
- Lot Size (Sq. Ft.): 1,040
- Lot Size Source: Assessor
- Lot Dimensions: 16.00 x 65.00
- Street/Road Desc.: Paved
- Zoning: RM1
- Lot Description: Corner, Open, Private
- Fencing (Description): Chain Link, Privacy, Electric
Financial Considerations
- Price Per Sq. Ft.: $235.35
- Assessment Year: 2026
- School Tax: $888
- City/TownTax: $697
- City/TownTax Freq: Annually
- County Tax Freq: Annually
- Tax w/Assessment: $113,300
- Tax Amount: $1,585
- Tax Year: 2025
- Tax Total Finished Sq. Ft.: 1024
Disclosures and Reports
- Ownership: Fee Simple
- Inclusions: Range, shed, security system, ceiling fans, light fixtures
- Lot Number: 109
Listed by Real of Pennsylvania, Dawn A Wilson and Real of Pennsylvania, Sya Lani Wilson
Schools serving 1653 W Mentor St
| Name | Grades | Distance |
|---|---|---|
Logan James School 1700 Lindley Avenue, Philadelphia, PA 19141 | K-5 | 0.3 mi |
Roosevelt Theodore Middle School 430 East Washington Lane, Philadelphia, PA 19144 | 6-8 | 1.9 mi |
King Martin Luther High School 6100 Stenton Avenue, Philadelphia, PA 19138 | 9-12 | 2.1 mi |
Price & Sales History for 1653 W Mentor St
Tax History for 1653 W Mentor St
Estimate the Cost for 1653 W Mentor St
1653 W Mentor Street, Philadelphia, PA 19141 (MLS# PAPH2648904) is a Townhouse property with 3 bedrooms and 2 full bathrooms. 1653 W Mentor Street is currently listed for $241,000 and was received on July 24, 2026. Want to learn more about 1653 W Mentor Street? Do you have questions about finding other Townhouse real estate for sale in Philadelphia? You can browse all Philadelphia real estate or contact a Coldwell Banker agent to request more information.