No photo available
$3,035 -$7 (-0.23%) Price Reduced
Property Description
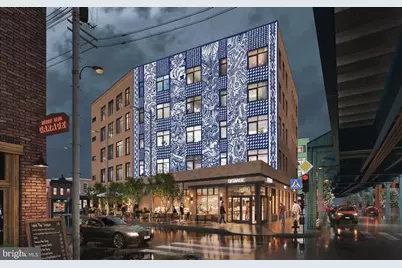
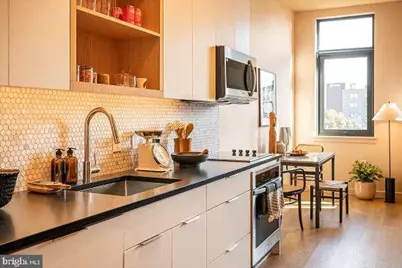
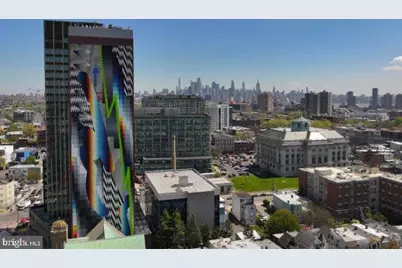
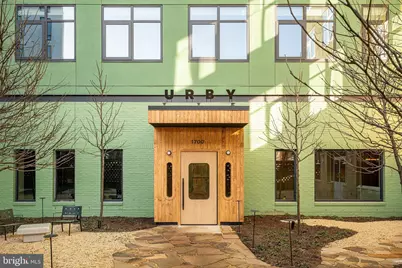
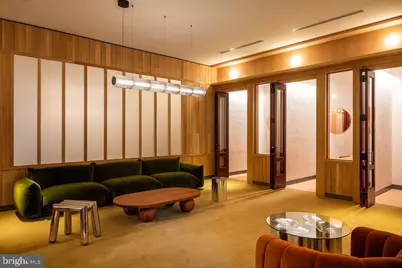
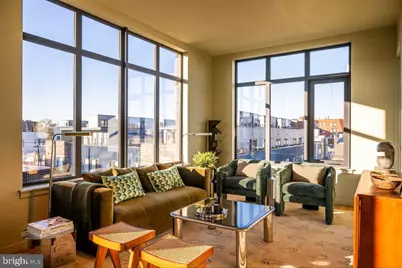
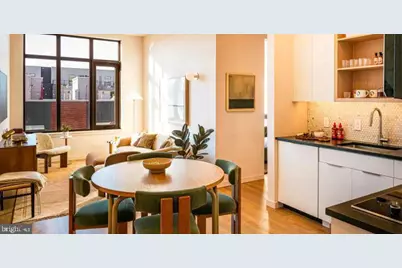
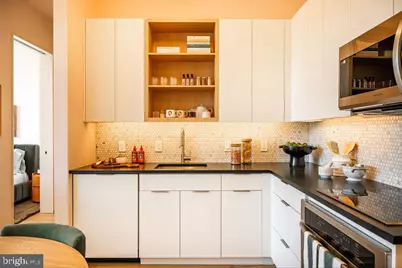
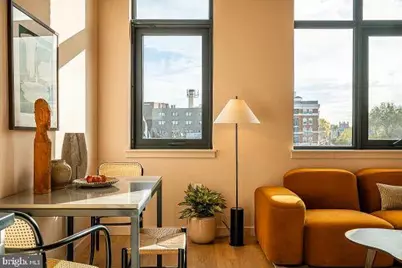
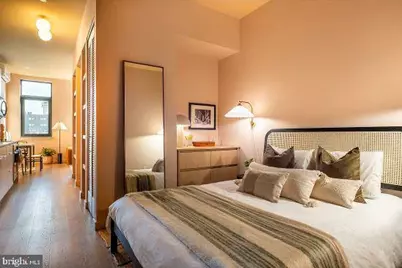
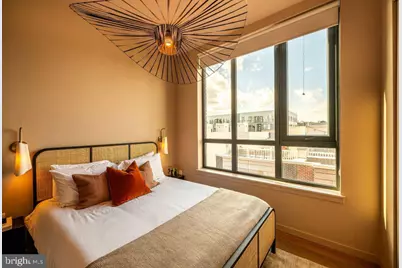
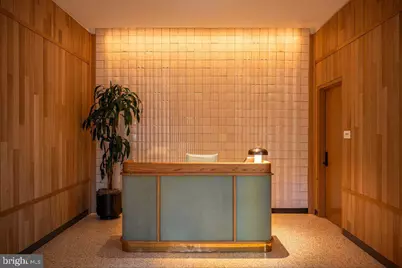
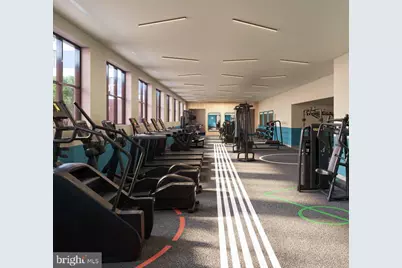
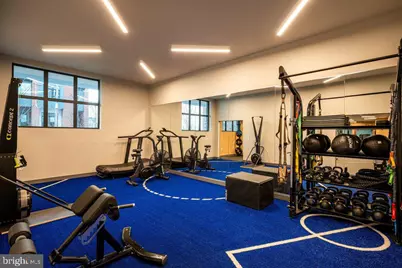
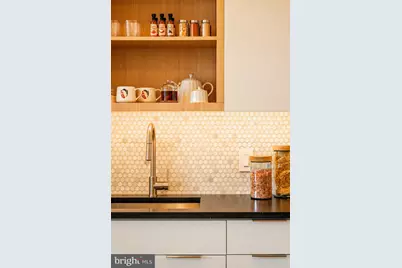
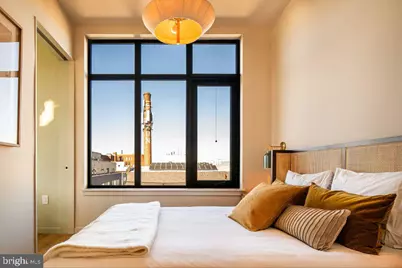
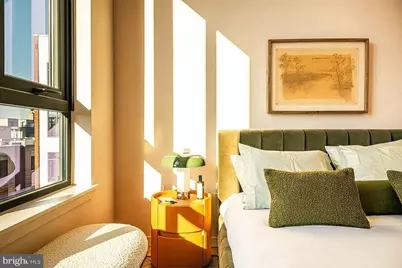
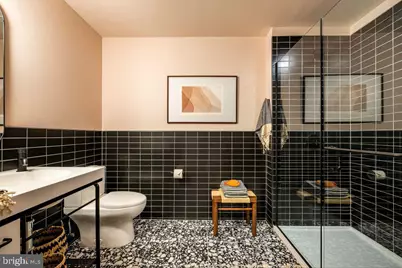
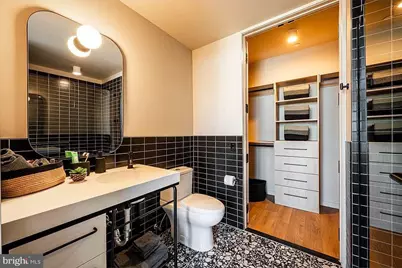
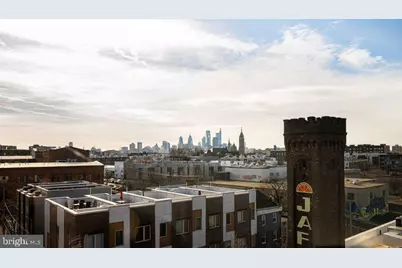
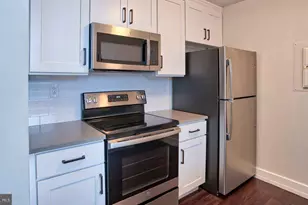
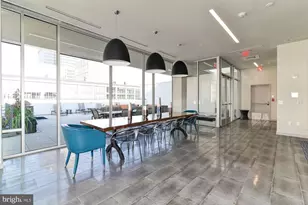
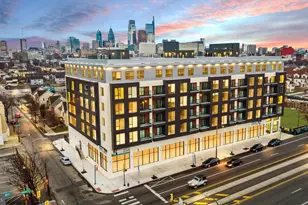
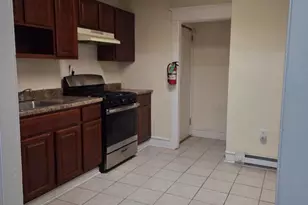
An open kitchen flows into a living room framed by thoughtfully placed windows, and from the moment you cross the threshold of this two-bedroom, two-bathroom home at Urby Fishtown, the layout makes immediate sense. At 856 square feet, the floor plan uses every inch deliberately - no wasted hallways, no awkward corners - just a clean, connected space designed around the way people actually live. The kitchen anchors the common area with upgraded countertops and a full suite of stainless steel appliances, including a dishwasher, refrigerator with ice maker, microwave, self-cleaning oven, and a disposal that handles cleanup without a second thought. Whether you are cooking a proper dinner or heating something up between meetings, the tools are here and the counter space supports it. The open plan keeps whoever is cooking connected to the living area, so conversation carries and the space breathes. Both bedrooms are generous enough to feel like true retreats rather than afterthoughts. Each has access to its own full bathroom, and the walk-in closets keep wardrobes organized without the usual compromise. Window treatments are already in place, so your first night here is genuinely restful rather than a scramble for privacy. In-unit washer and dryer mean laundry happens on your schedule, quietly and privately, without navigating shared machines or timing a trip around your neighbors. The building itself opened in 2024, so everything from the elevator banks to the fitness center carries that new-construction ease - no deferred maintenance, no retrofitted amenities. When the day calls for fresh air, the roof deck delivers an elevated view of Fishtown and the city skyline beyond. The dog park means your pet gets outdoor time without leaving the property, and the picnic area gives the community a natural gathering spot when the weather cooperates. A clubhouse and meeting room round out the shared spaces, useful whether you need a quiet place to take a call or a more social setting for an evening with neighbors. Fishtown itself rewards those who prefer to move through a neighborhood on foot. Coffee shops, wine bars, music venues, and independent restaurants line the nearby streets, and the Somerset Station on the Market-Frankford Line places Center City within a direct, no-transfer ride. The rest of the city - University City, Old City, the sports complex - unfolds from that single platform. For residents who commute, the transit access here means the car becomes optional rather than essential, and for those who already live car-free, Fishtown only reinforces that choice. Street parking is available for days when you do need a vehicle nearby. Pets are welcome with some restrictions on number, size, weight, and breed, so prospective residents with animals should confirm eligibility details directly. Pricing and availability subject to change on a daily basis. Photos are of model units. Parking may be available subject to availability and may be an additional fee.
Full Property Details
Full Property Details for 1700 N Front St #302
General
- Rent: $3,035
- Status: Active
- Type: Condo
- Source: BrightMLSPhilly
- MLS ID: PAPH2649732
- Updated: 7/28/2026
- Added to Site: 10 day(s) ago
Rental Information
- Max. Lease (Mths): 24
- Min. Lease (Mths): 12
Interior
- Interior Features: Bathroom - Tub Shower, Breakfast Area, Built-Ins, Combination Dining/Living, Combination Kitchen/Dining, Combination Kitchen/Living, Efficiency, Entry Level Bedroom, Flat, Floor Plan - Open, Floor Plan - Traditional, Kitchen - Gourmet, Sprinkler System, Walk-in Closet(s), Window Treatments, Wood Floors, Other
- Appliances: Built-In Microwave, Dishwasher, Disposal, Dryer, Energy Efficient Appliances, Freezer, Microwave, Oven/Range - Electric, Refrigerator, Washer, Stainless Steel Appliances
- Flooring: Wood
Rooms
Bathrooms
- Total Bathrooms: 2
- Full Bathrooms: 2
- Main Floor Baths: 2
- Main - Full Baths: 2
Bedrooms
- Total Bedrooms: 2
- Bedrooms Main & Up: 2
Additional Information
- Shared Amenities: Bar/Lounge, Community Center, Concierge, Elevator, Exercise Room, Fitness Center, Fax/Copying, Gated Community, Party Room, Picnic Area, Club House, Dog Park, Spa, Extra Storage, Game Room, Security, Reserved/Assigned Parking
- Security/Safety: 24 hour security, Doorman, Resident Manager, Monitored, Main Entrance Lock, Smoke Detector
Exterior
- Exterior Features: BBQ Grill, Exterior Lighting, Sidewalks, Other, Roof Deck
Parking
- Garage: Yes
- Garage Spaces: 1
- Total Spaces: 1
- Parking Type: Attached Garage
- Garage Description: Garage Door Opener
Location
- Area: 19122 (19122)
- Municipality: PHILADELPHIA
- County: PHILADELPHIA
- Driving Directions: Located on Front Street
School Information
- School District: The School District Of Philadelphia
Community
- Pets Allowed: Yes
- Pets: Dogs OK, Cats OK, Case by Case Basis, Breed Restricti
Heating & Cooling
- Central air: Yes
- Cooling Type: Central A/C
- Cooling Fuel: Other
- Heating Type: Central
- Heating Fuel: Other
- Water Heater: Other
Utilities
- Sewer: Public Sewer
- Water: Public
Structural Information
- Architectural Style: Traditional, Contemporary, Unit/Flat
- Structure Type: Mid-Rise 5 - 8 Floors
- Construction: Other
- Windows: Energy Efficient
- Entry Floor Number: 3
- Stories Description: Main
- Square Feet: 856
- Sq. Ft. Source: Estimated
- Living Area: 856 Sq. Ft.
- Finished Above Grnd: 856 Sq. Ft.
- Year Built: 2025
- Year Built Source: Estimated
- Property Condition: Excellent
Financial Considerations
- Price Per Sq. Ft.: $3.55
- Security Deposit: $350
- Tenant Pays: Utilities - All
Disclosures and Reports
- Ownership: Other
Listed by KW Empower, Gaurav Gambhir and KW Empower, Brad R Levinson

Schools
Schools serving 1700 N Front St #302
School District:Philadelphia City School District
| Name | Grades | Distance |
|---|---|---|
Moffet John School 127 West Oxford Street, Philadelphia, PA 19122 | K-5 | 0.1 mi |
Penn Treaty Middle School 600 East Thompson Street, Philadelphia, PA 19125 | 9-12 | 0.4 mi |
Disclaimer:
School attendance boundaries provided by ATTOM Data Solutions and are for reference only. Contact the school directly to verify enrollment eligibility.
Price History for 1700 N Front St #302
Date
Details
Price
Change
Source
7/28/2026
Price Reduced
$3,035
-0.23%
MLS
7/26/2026
Price Reduced
$3,042
-6.26%
MLS
7/24/2026
Price Increased
$3,245
7.66%
MLS
7/23/2026
Price Reduced
$3,014
-6.25%
MLS
7/22/2026
Price Increased
$3,215
0.94%
MLS
7/18/2026
Listed
$3,185
—
MLS
Disclaimer: Historical sales information is derived from public records provided by the county offices. Information is not guaranteed and should be independently verified.
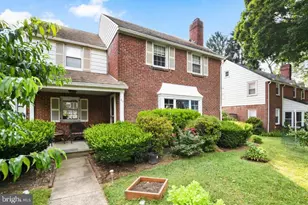
1700 N Front Street #302, Philadelphia, PA 19122 (MLS# PAPH2649732) is a Condo property with 2 bedrooms and 2 full bathrooms. 1700 N Front Street #302 is currently listed for rent at $3,035 and was received on July 18, 2026. Want to learn more about 1700 N Front Street #302? Do you have questions about finding other real estate for sale or rent in Philadelphia? You can browse all Philadelphia rentals or contact a Coldwell Banker agent to request more information.