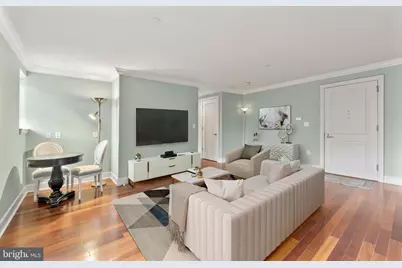
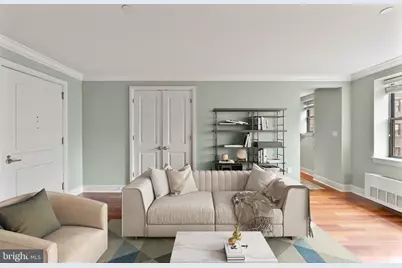
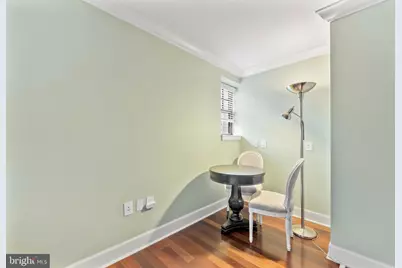
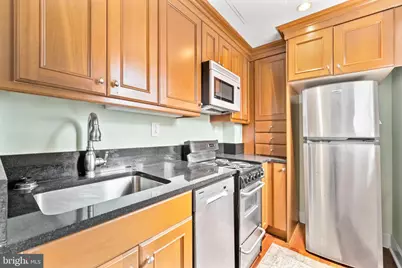
Full Property Details for 1701 Locust St #1901
General
- Price: $359,000
- HOA FEE: $597/month
- Taxes: $4,895 (2025)
- Status: Active
- Type: Condo
- Source: BrightMLSPhilly
- MLS ID: PAPH2648962
- Updated: Today (7/17/2026)
- Added to Site: Today
Interior
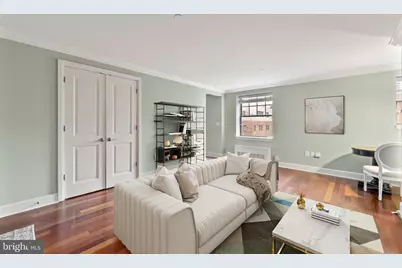
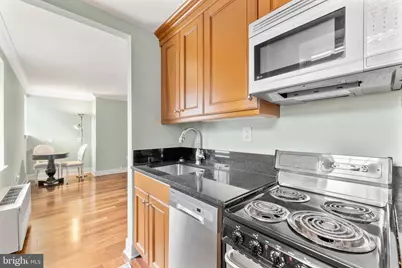
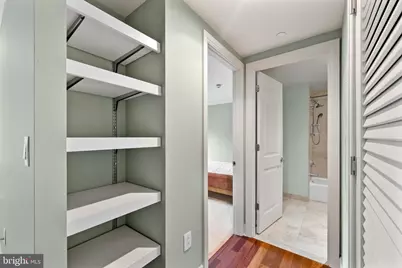
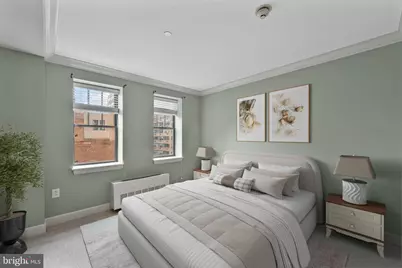
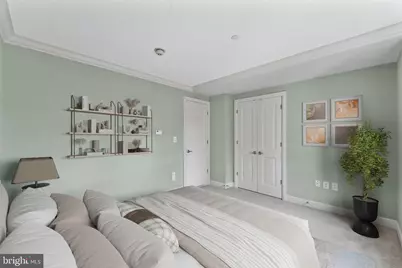
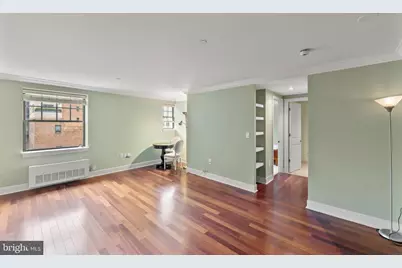
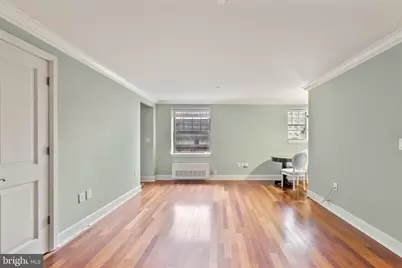
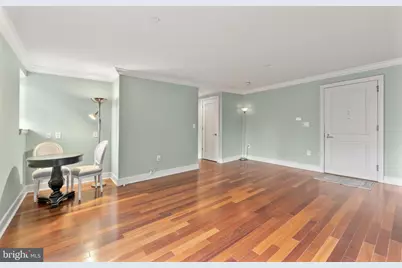
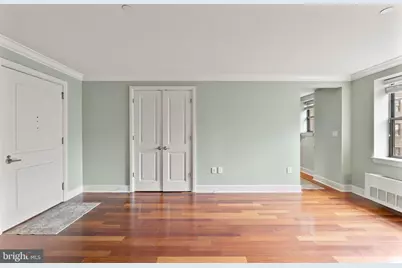
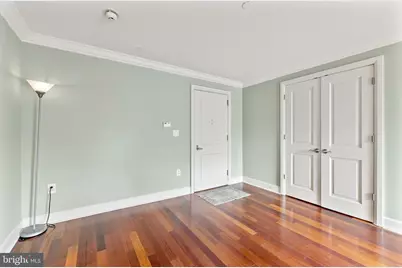
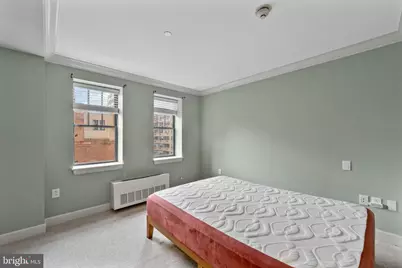
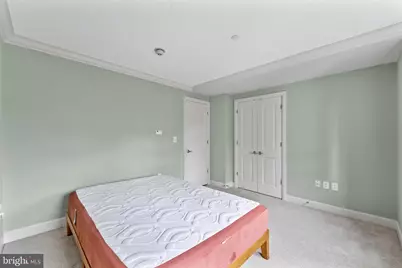
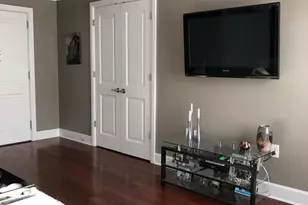
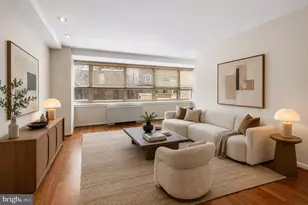
- Rooms/Areas: Living Room, Dining Room, Primary Bedroom, Kitchen, Laundry, Full Bath
- Interior Features: Bathroom - Tub Shower, Combination Dining/Living, Dining Area, Elevator, Entry Level Bedroom, Floor Plan - Traditional, Kitchen - Galley, Kitchen - Gourmet, Upgraded Countertops, Window Treatments, Wood Floors
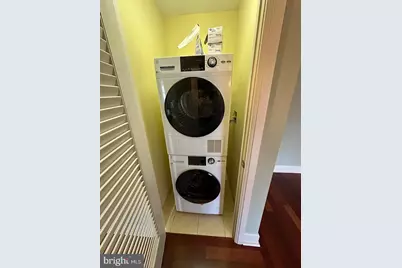
- Appliances: Built-In Microwave, Dishwasher, Dryer, Dryer - Front Loading, Microwave, Oven - Self Cleaning, Oven/Range - Electric, Refrigerator, Stainless Steel Appliances, Stove, Washer, Washer/Dryer Stacked, Water Heater
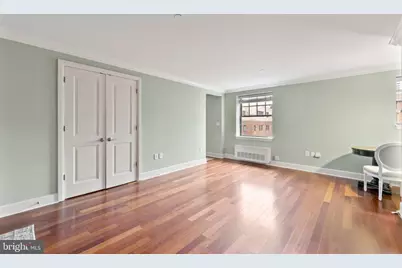
- Flooring: Solid Hardwood
Rooms
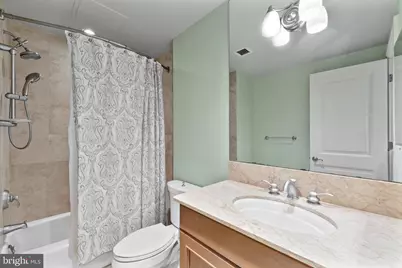
- Total Bathrooms: 1
- Full Bathrooms: 1
- Main Floor Baths: 1
- Main - Full Baths: 1
- Total Bedrooms: 1
- Bedrooms Main & Up: 1
Additional Information
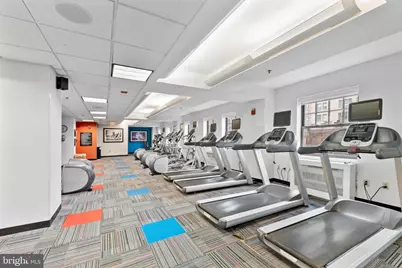
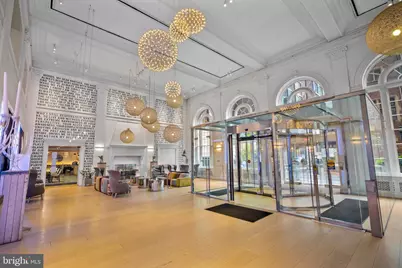
- Shared Amenities: Bar/Lounge, Concierge, Convenience Store, Elevator, Exercise Room, Fitness Center, Other
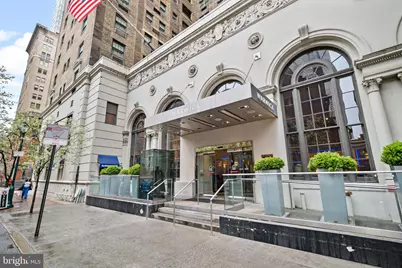
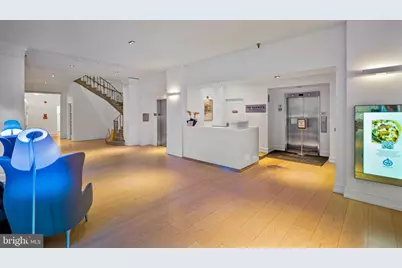
- Security/Safety: 24 hour security, Desk in Lobby, Doorman, Exterior Cameras
Parking
Location
- Area: 19103 (19103)
- Municipality: PHILADELPHIA
- County: PHILADELPHIA
- Subdivision: RITTENHOUSE SQUARE
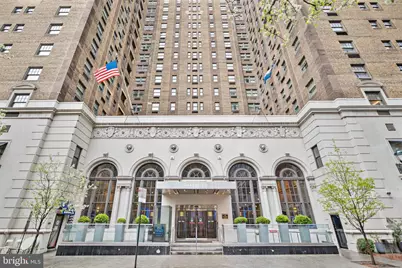
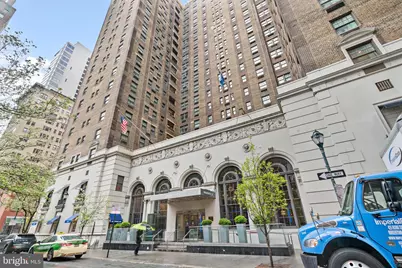
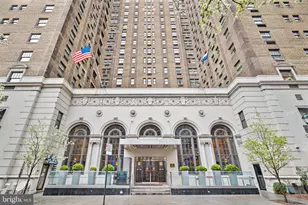
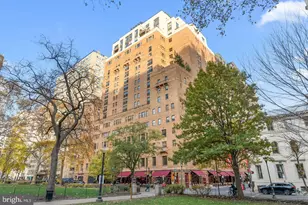
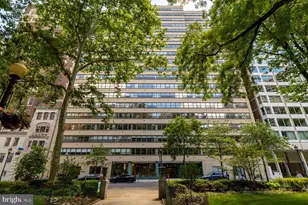
- Building Name: THE WARWICK
- Cross Streets: 17th Street
- Driving Directions: Located between Walnut and Locust Street on 17th Street
- Location Details: Downtown
School Information
- School District: Philadelphia City
Community
- Assoc. Fees Include: Common Area Maintenance, Ext Bldg Maint, Management, Other, Water, Trash, Sewer, Snow Removal, Health Club, Pest Control
- Pets Allowed: Yes
- Pets: Dogs OK, Cats OK, Size/Weight Restriction
Heating & Cooling
- Central air: Yes
- Cooling Type: Central A/C
- Cooling Fuel: Electric
- Heating Type: Other
- Heating Fuel: Other
- Water Heater: Other
Utilities
- Sewer: Public Sewer
- Water: Public
Structural Information
- Architectural Style: Contemporary, Unit/Flat, Other
- Structure Type: Hi-Rise 9+ Floors
- Construction: Masonry
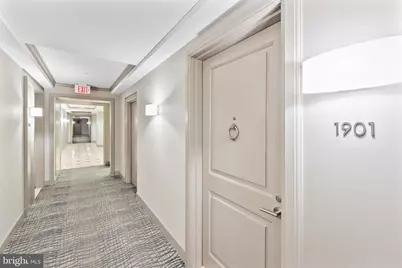
- Entry Floor Number: 19
- Stories/Levels: 1
- Stories Description: Main
- Square Feet: 697
- Sq. Ft. Source: Assessor
- Living Area: 697 Sq. Ft.
- Finished Above Grnd: 697 Sq. Ft.
- Year Built: 1928
- Year Built Source: Assessor
Unit Information
Lot Features
- Property View: City
- Lot Size Source: Assessor
- Zoning: CMX5
Financial Considerations
- Price Per Sq. Ft.: $515.06
- Condo Fee: $597
- Condo Fee Freq: Monthly
- Assessment Year: 2025
- School Tax: $2,741
- City/TownTax: $2,153
- City/TownTax Freq: Annually
- County Tax Freq: Annually
- Tax w/Assessment: $349,700
- Tax Amount: $4,895
- Tax Year: 2025
- Tax Total Finished Sq. Ft.: 697
Disclosures and Reports
- Ownership: Fee Simple
- Condo: Yes
- Inclusions: Refrigerator, washer and dryer all in their current as-is condition with no monetary value and no warranties
- Lot Number: 805
Listed by Better Homes Realty Group, Michael Cirillo