This is a carousel with tiles that activate property listing cards. Use the previous and next buttons to navigate.
1/1
$1,237,500
This is a carousel with tiles that activate property listing cards. Use the previous and next buttons to navigate.
1/1
Property Description
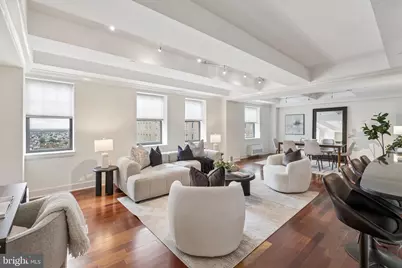
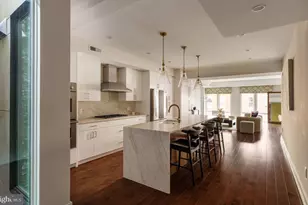
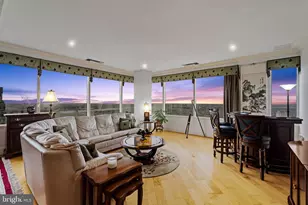
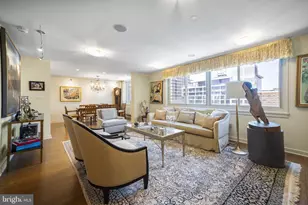
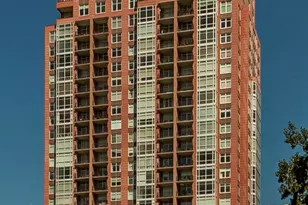
Sun-soaked three bedroom plus den, three and a half bathroom with see-forever north and south city views at The Warwick. Enjoy the pinnacle of Center City living at this beautifully appointed residence boasting oversized windows, architectural details, high-end finishes, custom built-ins, incredible entertaining space, and sweeping views from southern Philadelphia to the Center City skyline. Enter the home through a grand gallery with decorative columns and ample space for displaying artwork-the living areas are to the left and the bedrooms are to the right at the end of the gallery. The great room features coffered ceilings, a built-in bar, southern views through four windows and generous entertaining space in the form of both a living and dining area. A cozy den/study with stylish and functional built-ins is located directly off of the great room. The kitchen is open to the great room and offers wood cabinetry; stainless steel appliances including a Sub-Zero side-by-side refrigerator and freezer, Miele dishwasher, Miele induction cooktop, Miele wall oven, Faber hood and GE Profile microwave; a stainless steel extra-wide undermount sink, granite countertops and counter height breakfast bar with pendant lighting. The luxurious primary suite has two windows providing city skyline views; two walk-in closets plus a wall closet; and an ensuite bathroom appointed in marble with a double vanity, seamless glass enclosed stall shower, oversized soaking tub and private commode. Two additional bedrooms each have city skyline views and ensuite marble bathrooms. A powder room appointed in marble, laundry room with stackable washer and dryer and bonus storage closet complete the bedroom wing. There are Brazilian cherry hardwood floors and a designer updated lighting system throughout. Live in luxury everyday at this spectacular home only steps from Rittenhouse Square and everything that Center City has to offer. This home also includes storage space #1901, conveniently located on the same floor. Located on the top eight floors of the legendary Warwick Hotel, these beautiful condominiums feature high end finishes and features. The building sits one block away from Rittenhouse Square. Residents of The Warwick enjoy the same amenities as hotel guests including 24-hour doorman service, a state-of-the-art fitness room, and the use of three restaurants on the ground floor for additional fees.
Full Property Details
Full Property Details for 1701 Locust St #1914
General
- Sold For: $1,237,500
- HOA FEE: $2,243/month
- Taxes: $17,050 (2026)
- Status: Closed
- Type: Condo
- Source: BrightMLSPhilly
- MLS ID: PAPH2656288
- Added to Site: 76 day(s) ago
Rooms
Bathrooms
- Total Bathrooms: 4
- Full Bathrooms: 3
- Half Bathrooms: 1
- Main Floor Baths: 4
- Main - Full Baths: 3
- Main - 1/2 Baths: 1
Bedrooms
- Total Bedrooms: 3
- Bedrooms Main & Up: 3
Additional Information
- Shared Amenities: Concierge, Elevator, Exercise Room
Parking
- Parking Type: None
Location
- Area: 19103 (19103)
- Municipality: PHILADELPHIA
- County: PHILADELPHIA
- Subdivision: RITTENHOUSE SQUARE
- Driving Directions: -
School Information
- School District: Philadelphia City
Community
- Assoc. Fees Include: Common Area Maintenance, Ext Bldg Maint, Management, Sewer, Trash, Water, Other
- Pets Allowed: Yes
- Pets: Cats OK, Dogs OK, Number Limit, Breed Restrictions, Si
Heating & Cooling
- Central air: Yes
- Cooling Type: Central A/C
- Cooling Fuel: Other
- Heating Type: Other
- Heating Fuel: Other
- Water Heater: Other
Utilities
- Sewer: Public Sewer
- Water: Public
Structural Information
- Architectural Style: Other
- Structure Type: Hi-Rise 9+ Floors
- Construction: Masonry
- Entry Floor Number: 19
- Stories Description: Main
- Square Feet: 2,421
- Sq. Ft. Source: Assessor
- Living Area: 2,421 Sq. Ft.
- Finished Above Grnd: 2,421 Sq. Ft.
- Year Built: 1928
- Year Built Source: Assessor
Lot Features
- Zoning: CMX5
Financial Considerations
- Price Per Sq. Ft.: $526.64
- Condo Fee: $2,243
- Condo Fee Freq: Monthly
- Assessment Year: 2026
- School Tax: $11,267
- City/TownTax: $8,852
- City/TownTax Freq: Annually
- County Tax Freq: Annually
- Tax w/Assessment: $1,437,400
- Tax Amount: $17,050
- Tax Year: 2026
- Terms: Standard Sale
- Tax Total Finished Sq. Ft.: 2421
Disclosures and Reports
- Ownership: Condominium
- Condo: Yes
- Lot Number: 815
Listed by Allan Domb Real Estate, Allan Domb
Sold by Compass Pennsylvania, LLC, Joseph T Morrison
Get Pre-Approved Today
Schools
Schools serving 1701 Locust St #1914
School District:Philadelphia City School District
| Name | Grades | Distance |
|---|---|---|
Greenfield Albert M School 2200 Chestnut Street, Philadelphia, PA 19103 | K-8 | 0.5 mi |
Franklin Benjamin High School 550 North Broad Street, Philadelphia, PA 19130 | 12-11 | 1.1 mi |
Disclaimer:
School attendance boundaries provided by ATTOM Data Solutions and are for reference only. Contact the school directly to verify enrollment eligibility.
Price & Sales History for 1701 Locust St #1914
Date
Details
Price
Change
Source
9/10/2026
Sold
$1,237,500
-2.94%
MLS
8/05/2026
Listed
$1,275,000
—
MLS
Disclaimer: Historical sales information is derived from public records provided by the county offices. Information is not guaranteed and should be independently verified.
1701 Locust Street #1914, Philadelphia, PA 19103 (MLS# PAPH2656288) is a Condo property that was sold at $1,237,500 on September 10, 2026. Want to learn more about 1701 Locust Street #1914? Do you have questions about finding other Condo real estate for sale in Philadelphia? You can browse all Philadelphia real estate or contact a Coldwell Banker agent to request more information.