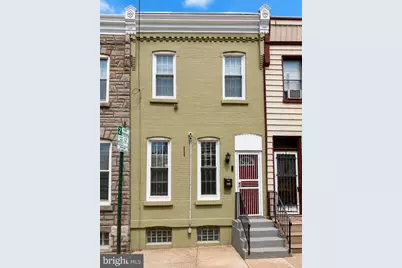
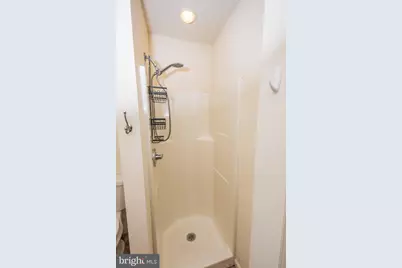
Full Property Details for 1713 Fontain St
General
- Price: $289,900
- Taxes: $3,309 (2025)
- Status: Active
- Type: Townhouse
- Source: BrightMLSPhilly
- MLS ID: PAPH2652338
- Updated: 8/23/2026
- Added to Site: 33 day(s) ago
Interior
- Number of Rooms: 5
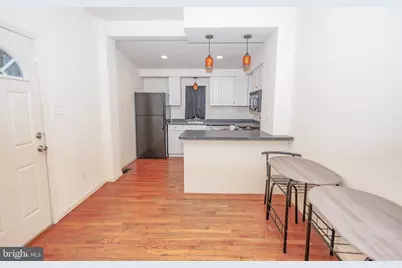
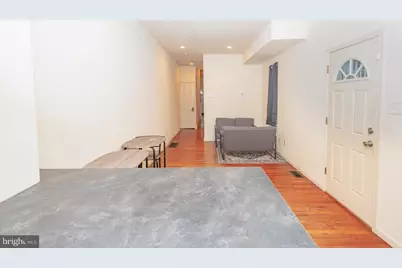
- Interior Features: Kitchen - Eat-In, Floor Plan - Traditional
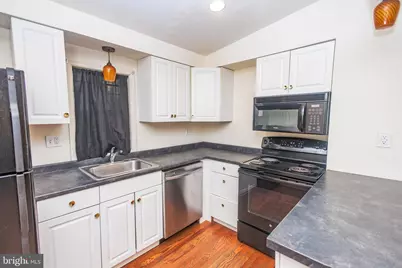
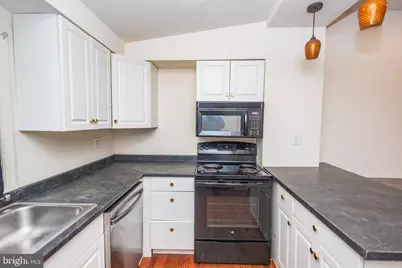
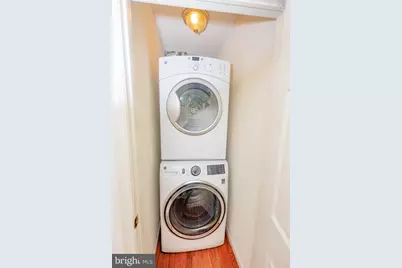
- Appliances: Refrigerator, Dishwasher, Built-In Microwave, Washer, Dryer, Oven/Range - Electric
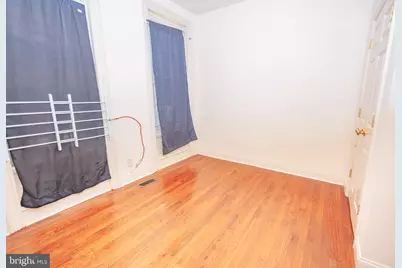
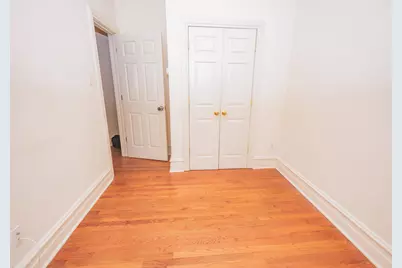
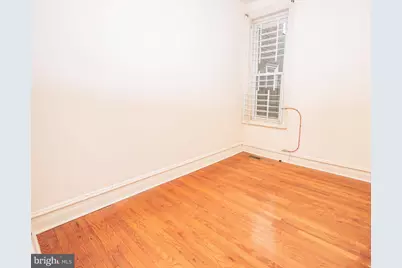
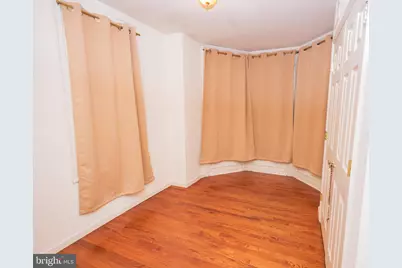
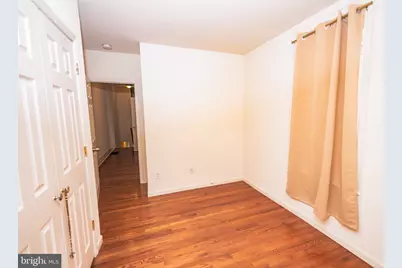
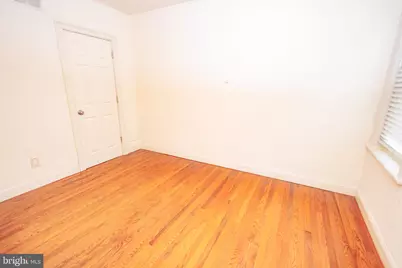
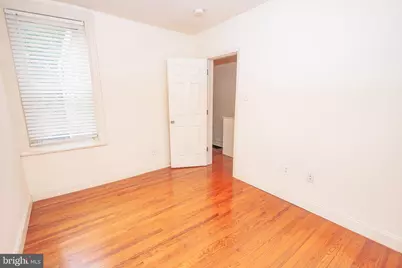
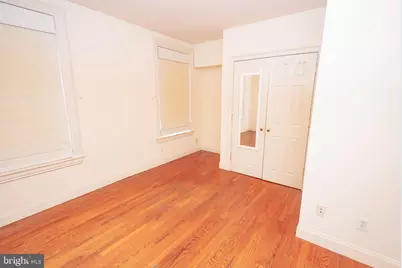
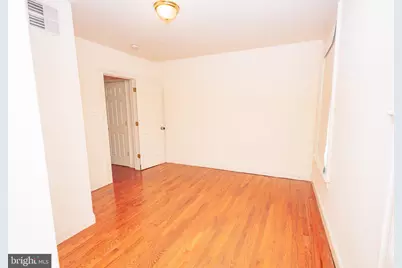
- Flooring: Hardwood
Rooms
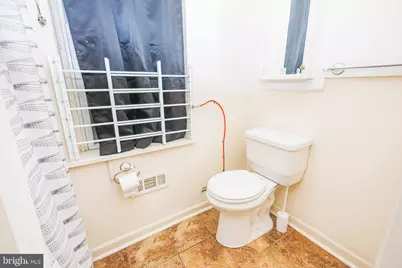
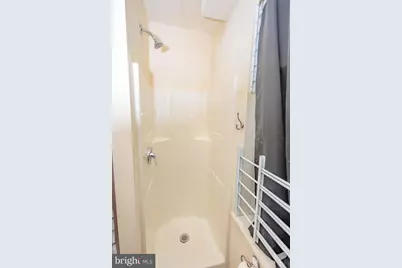
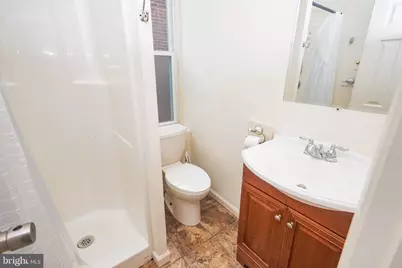
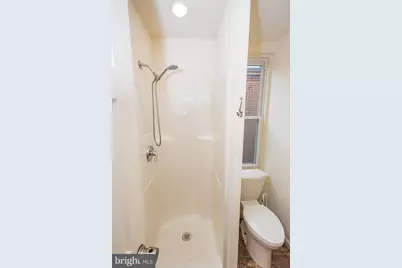
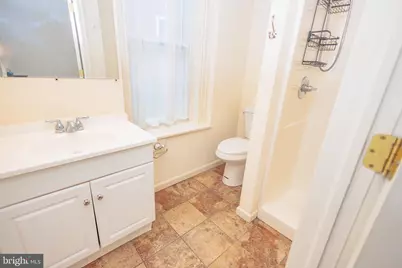
- Total Bathrooms: 3
- Full Bathrooms: 3
- Upper Floor Baths: 2
- Upper - Full Baths: 2
- Main Floor Baths: 1
- Main - Full Baths: 1
- Total Bedrooms: 5
- Bedrooms Upper: 3
- Bedrooms Main & Up: 2
Additional Information
- Security/Safety: Security System
Exterior
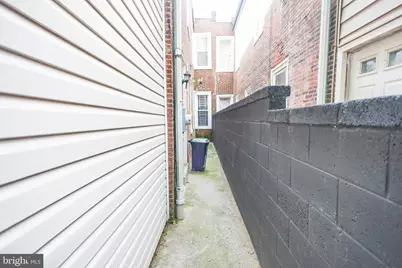
- Exterior Features: Sidewalks
Parking
Location
- Area: 19121 (19121)
- Municipality: PHILADELPHIA
- County: PHILADELPHIA
- Subdivision: TEMPLE UNIVERSITY
- Driving Directions: GPS or Start from Broad St. Head west on Diamond St, then turn left onto North 17th St. Continue for a short distance, and take a right onto Fontain St. You will find 1713 Fontain St on your right.
- Location Details: Urban
School Information
- School District: The School District Of Philadelphia
Community
- Pets Allowed: Yes
- Pets: No Pet Restrictions
Heating & Cooling
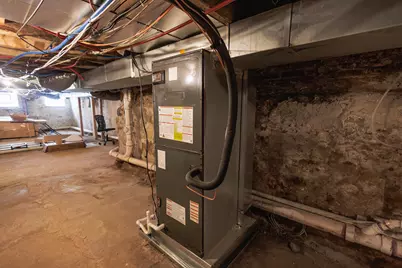
- Central air: Yes
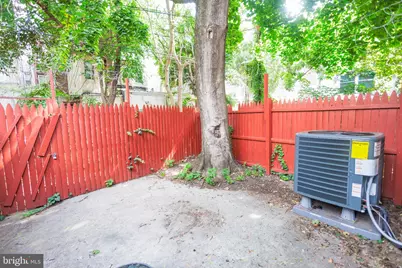
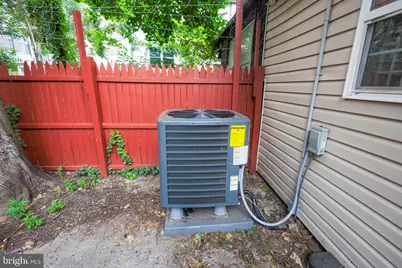
- Cooling Type: Central A/C
- Cooling Fuel: Electric
- Heating Type: Heat Pump(s)
- Heating Fuel: Electric
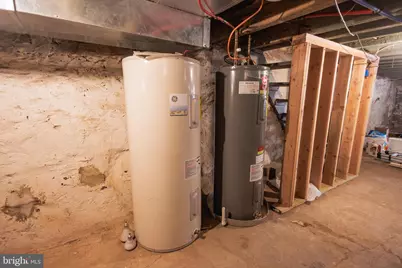
- Water Heater: Electric
Utilities
- Sewer: Public Sewer
- Water: Public
- Utility Description: Electric Available, Water Available, Sewer Available, Cable TV Available, Phone Available
Structural Information
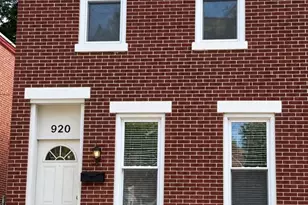
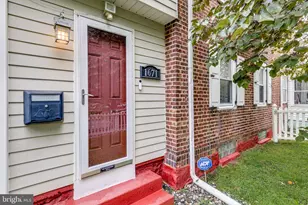
- Architectural Style: Traditional
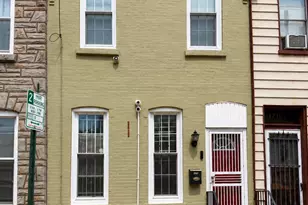
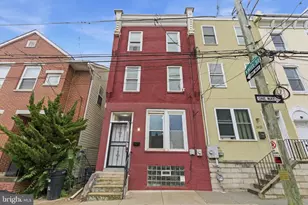
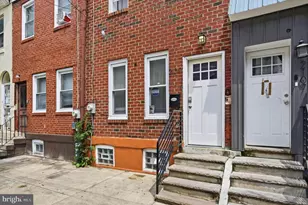
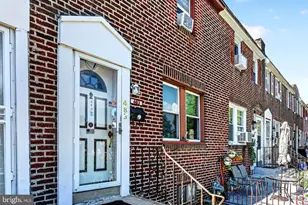
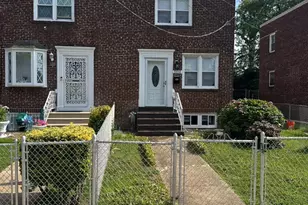
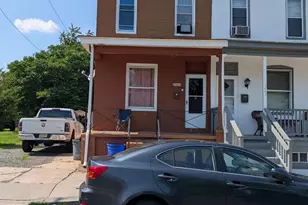
- Structure Type: Interior Row/Townhouse
- Construction: Brick, Masonry
- Basement: Yes
- Basement Desc.: Unfinished, Full
- Foundation: Brick/Mortar
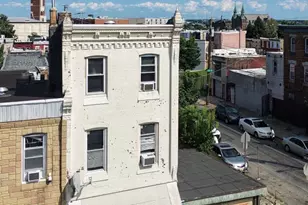
- Roof: Flat
- Walls/Ceilings: Dry Wall
- Stories/Levels: 2
- Stories Description: Main, Upper 1
- Square Feet: 1,800
- Sq. Ft. Source: Estimated
- Living Area: 1,800 Sq. Ft.
- Finished Above Grnd: 1,800 Sq. Ft.
- Year Built: 1925
- Year Built Source: Estimated
- Property Condition: Excellent
Additional Structures
Lot Features
- Lot Size (Acres): 0.03
- Lot Size (Sq. Ft.): 1,307
- Lot Size Source: Estimated
- Street/Road Desc.: Black Top, Paved
- Zoning: RM1
- Lot Description: Rear Yard, Level
Financial Considerations
- Price Per Sq. Ft.: $161.06
- Assessment Year: 2025
- Tax w/Assessment: $243,400
- Tax Amount: $3,309
- Tax Year: 2025
Disclosures and Reports
- Ownership: Fee Simple
- Exclusions: All furniture, and sellers personal property.
- Inclusions: All existing appliances, all permanently attached fixtures, and the existing security system.
- Lot Number: 245
Listed by Keller Williams Realty, Bernard Gregory Williams