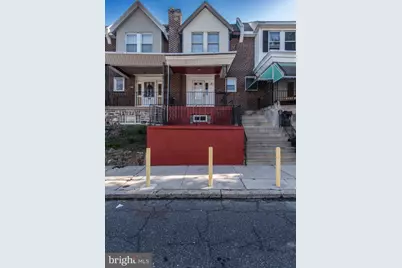
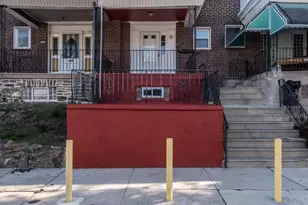
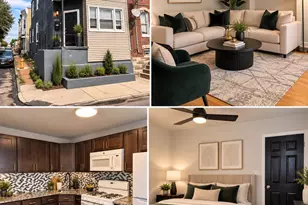
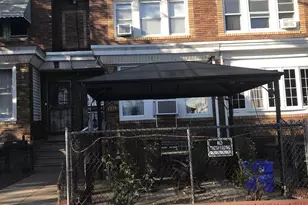
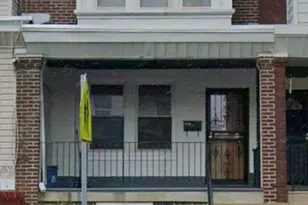
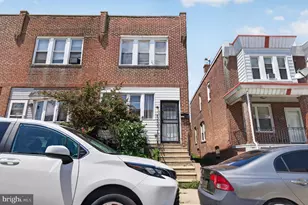
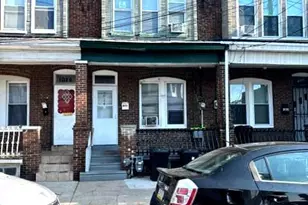
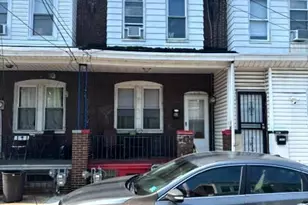
Full Property Details for 1717 Scattergood St
General
- Sold For: $182,400
- Taxes: $1,643 (2026)
- Status: Closed
- Type: Townhouse
- Source: BrightMLSPhilly
- MLS ID: PAPH2597188
- Added to Site: 207 day(s) ago
Interior
- Number of Rooms: 14
- Rooms/Areas: Living Room, Dining Room, Bedroom 2, Bedroom 3, Kitchen, Family Room, Basement, Breakfast Room, Bedroom 1, Laundry, Storage Room, Bathroom 1, Bonus Room, Half Bath
- Interior Features: Ceiling Fan(s), Skylight(s)
- Appliances: Refrigerator, Washer/Dryer Hookups Only, Water Heater, Oven/Range - Electric
- Flooring: Partially Carpeted, Ceramic Tile, Laminated, Vinyl
Rooms
- Total Bathrooms: 2
- Full Bathrooms: 1
- Half Bathrooms: 1
- Upper Floor Baths: 1
- Upper - Full Baths: 1
- Lower Floor Baths: 1
- Lower - 1/2 Baths: 1
- Total Bedrooms: 3
- Bedrooms Upper: 3
Exterior
- Exterior Features: Sidewalks, Street Lights
- Porch/Patio/Deck: Patio(s), Porch(es)
Parking
- Total Spaces: 1
- Parking Features: Concrete Driveway
- Parking Type: Driveway, On Street
Location
- Area: 19124 (19124)
- Municipality: PHILADELPHIA
- County: PHILADELPHIA
- Subdivision: WISSINOMING
- Cross Streets: Duffield
- Driving Directions: From Roosevelt Blvd, heading North (outer lane), make a Right Turn onto Oxford Circle, make a Right Turn onto Cheltenham Ave, proceed to Bustleton Ave, make a Right Turn heading South onto Bustleton Ave, go to far Left lane, make a Left Turn onto Bridge St, proceed 2 stop signs to Duffield St, make a left turn onto Duffield, then make a Right Turn onto Scattergood St, home will be on the left (mid block).
School Information
- School District: Philadelphia City
Community
- Pets Allowed: Yes
- Pets: No Pet Restrictions
Heating & Cooling
- Cooling Type: None
- Heating Type: Radiator
- Heating Fuel: Natural Gas
- Water Heater: Natural Gas
Utilities
- Sewer: Public Sewer
- Water: Public
- Utility Description: Natural Gas Available, Water Available, Electric Available, Cable TV Available
Structural Information
- Architectural Style: Straight Thru
- Structure Type: Interior Row/Townhouse
- Construction: Masonry
- Basement: Yes
- Basement Entrance: Yes
- Basement Desc.: Partially Finished, Rear Entrance
- Foundation: Brick/Mortar
- Roof: Flat
- Stories Description: Lower 1, Main, Upper 1
- Square Feet: 1,184
- Sq. Ft. Source: Estimated
- Living Area: 1,184 Sq. Ft.
- Finished Above Grnd: 1,184 Sq. Ft.
- Year Built: 1945
- Year Built Source: Estimated
- Property Condition: Good
Unit Information
Lot Features
- Lot Size (Acres): 0.02
- Lot Size (Sq. Ft.): 871
- Lot Size Source: Estimated
- Lot Dimensions: 16 x 63
- Zoning: RSA5
- Lot Description: Front Yard
- Fencing (Description): Other
Financial Considerations
- Price Per Sq. Ft.: $154.05
- School Tax: $920
- County Tax Freq: Annually
- Tax w/Assessment: $117,400
- Tax Amount: $1,643
- Tax Year: 2026
- Terms: Standard Sale
- Tax Total Finished Sq. Ft.: 1184
Disclosures and Reports
- Ownership: Fee Simple
- Inclusions: Refrigerator - As Is, no monetary value
- Lot Number: 195
Listed by Keller Williams Real Estate-Langhorne, Adriana Brown
Sold by Casa Bella Realty LLC, Magaly Pacheco