This is a carousel with tiles that activate property listing cards. Use the previous and next buttons to navigate.
1/1
$747,000
This is a carousel with tiles that activate property listing cards. Use the previous and next buttons to navigate.
1/1
Property Description
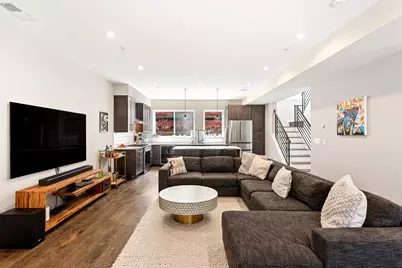
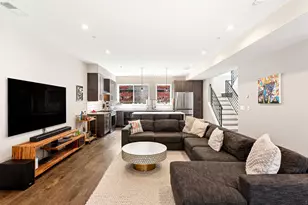
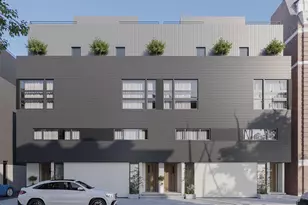
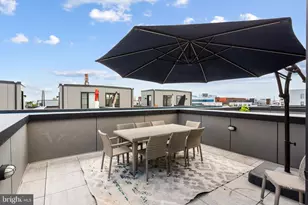
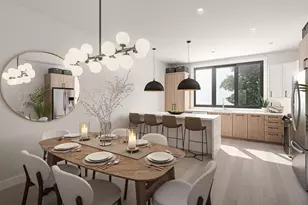
Welcome to this exceptional 3-bedroom, 3.5-bath end-unit residence with 2 car parking in the coveted Hancock Square community, where luxury, privacy, and convenience come together in the heart of Olde Kensington. Privately situated on a quiet drive with minimal foot traffic, this home offers a rare sense of seclusion while remaining just moments from the city's best dining, shopping, and entertainment. Thoughtfully designed for both everyday living and entertaining, it features three outdoor spaces, including a private garden patio, a rooftop deck with a hot tub and breathtaking Center City skyline views, and a Juliet balcony. Inside, custom double entry doors lead to bright, open living spaces finished with premium materials throughout. The chef's kitchen features custom cabinetry, Bosch appliances, and a wet bar with dual beverage refrigerators, while the spacious primary suite offers a spa-inspired bath with a soaking tub and oversized dual-head shower. Rounding out this exceptional home is a rare two-car garage with a vehicle lift and EV charging station, along with smart home technology including whole-home audio pre-wiring, integrated security features, and a gas fireplace. Offering an unmatched combination of privacy, outdoor living, luxury finishes, and exceptional parking, this Hancock Square residence is a rare opportunity to own one of Olde Kensington's most desirable homes.
Full Property Details
Full Property Details for 1720 N Hancock St #R
General
- Sold For: $747,000
- HOA FEE: $30/month
- Taxes: $1,856 (2026)
- Status: Closed
- Type: Townhouse
- Source: BrightMLSPhilly
- MLS ID: PAPH2650534
- Added to Site: 56 day(s) ago
Interior
- Number of Rooms: 3
- Interior Features: Bathroom - Soaking Tub, Bathroom - Walk-In Shower, Dining Area, Combination Kitchen/Living, Floor Plan - Open, Primary Bath(s), Walk-in Closet(s), Wet/Dry Bar, WhirlPool/HotTub
- Fireplace: Yes
- Number of Fireplaces: 1
- Fireplace(s): Gas/Propane
Rooms
Bathrooms
- Total Bathrooms: 4
- Full Bathrooms: 3
- Half Bathrooms: 1
- Upper 2 - Full Baths: 2
- Upper Floor Baths: 3
- Upper - Full Baths: 2
- Upper - 1/2 Baths: 1
- Lower Floor Baths: 1
- Lower - Full Baths: 1
Bedrooms
- Total Bedrooms: 3
- Bedrooms Upper: 2
- Bedrooms Lower: 1
- Bedrooms-Up2: 2
Exterior
- Exterior Features: Hot Tub, Roof Deck
- Porch/Patio/Deck: Balcony, Patio(s), Roof, Deck(s)
Parking
- Garage: Yes
- Garage Spaces: 2
- Total Spaces: 2
- Parking Features: Electric Vehicle Charging Station(s), Private
- Parking Type: Off Street, Attached Garage, Driveway
- Garage Description: Inside Access
Location
- Area: 19122 (19122)
- Municipality: PHILADELPHIA
- County: PHILADELPHIA
- Subdivision: OLDE KENSINGTON
- Driving Directions: Home is down the drive aisle, on the end
School Information
- School District: Philadelphia City
Community
- Association: Yes
- Assoc. Fees Include: Snow Removal, Other
Heating & Cooling
- Central air: Yes
- Cooling Type: Central A/C
- Cooling Fuel: Natural Gas
- Heating Type: Forced Air
- Heating Fuel: Natural Gas
- Water Heater: Natural Gas
Utilities
- Sewer: Public Sewer
- Water: Public
Structural Information
- Architectural Style: Straight Thru
- Structure Type: End of Row/Townhouse
- Construction: Brick
- Basement: Yes
- Basement Desc.: Fully Finished
- Foundation: Other
- Roof: Fiberglass
- Stories Description: Lower 1, Main, Upper 1, Upper 2
- Square Feet: 2,600
- Sq. Ft. Source: Estimated
- Living Area: 2,600 Sq. Ft.
- Finished Above Grnd: 2,600 Sq. Ft.
- Year Built: 2018
- Year Built Source: Estimated
- Property Condition: Excellent
Unit Information
Unit 1
- Bathrooms-Lower: 1
- Bedrooms-Lower: 1
Lot Features
- Lot Size (Sq. Ft.): 1,025
- Lot Size Source: Estimated
- Zoning: RSA5
Financial Considerations
- Price Per Sq. Ft.: $288.08
- Association Fee: $30
- Assoc Fee Freq.: Monthly
- Tax w/Assessment: $132,600
- Tax Amount: $1,856
- Tax Year: 2026
- Terms: Standard Sale
Disclosures and Reports
- Ownership: Fee Simple
- Exclusions: Primary Bedroom Light Fixture, Large Gold Mirror In Primary Bedroom & Upstairs Living Room TV & Mount
- Inclusions: Washer/Dryer, Hot Tub, Refrigerator
Listed by KW Empower, Caitlin M Beck
Sold by KW Empower, Alison Simon

Get Pre-Approved Today
Schools
Schools serving 1720 N Hancock St #R
School District:Philadelphia City School District
| Name | Grades | Distance |
|---|---|---|
Moffet John School 127 West Oxford Street, Philadelphia, PA 19122 | K-5 | 0.1 mi |
Penn Treaty Middle School 600 East Thompson Street, Philadelphia, PA 19125 | 9-12 | 0.6 mi |
Disclaimer:
School attendance boundaries provided by ATTOM Data Solutions and are for reference only. Contact the school directly to verify enrollment eligibility.
Price & Sales History for 1720 N Hancock St #R
Date
Details
Price
Change
Source
8/28/2026
Sold
$747,000
-0.27%
MLS
7/22/2026
Listed
$749,000
—
MLS
Disclaimer: Historical sales information is derived from public records provided by the county offices. Information is not guaranteed and should be independently verified.
1720 N Hancock Street #R, Philadelphia, PA 19122 (MLS# PAPH2650534) is a Townhouse property that was sold at $747,000 on August 28, 2026. Want to learn more about 1720 N Hancock Street #R? Do you have questions about finding other Townhouse real estate for sale in Philadelphia? You can browse all Philadelphia real estate or contact a Coldwell Banker agent to request more information.