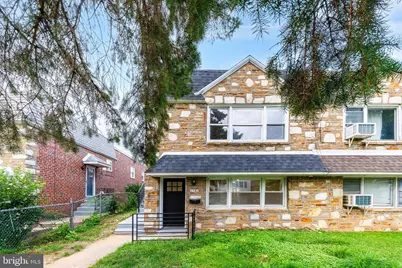
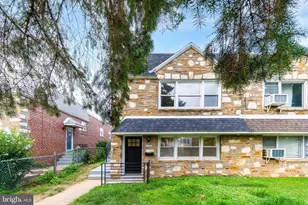
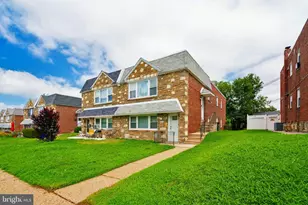
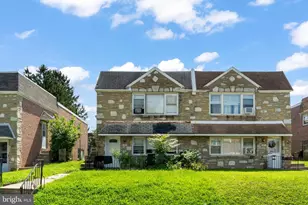
This is a carousel with tiles that activate property listing cards. Use the previous and next buttons to navigate.
1/1
$470,000
This is a carousel with tiles that activate property listing cards. Use the previous and next buttons to navigate.
1/1
Property Description
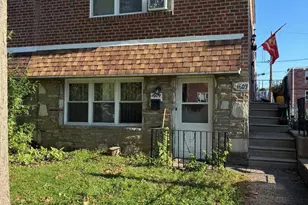
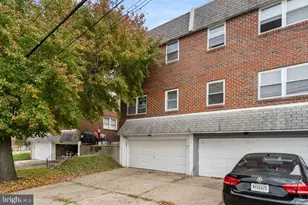
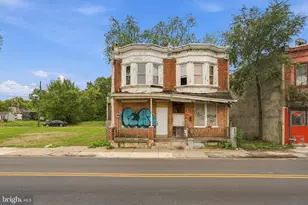
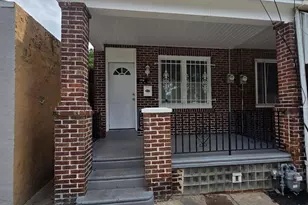
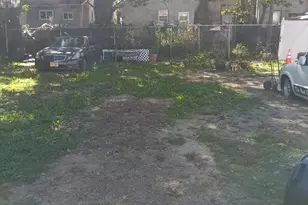
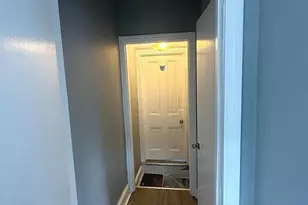
Exceptional opportunity for investors or owner-occupants! This stone and brick duplex features two spacious units with separate private entrances, separate utilities, shared ground-level laundry, and two dedicated parking spaces-one assigned to each unit. Unit 1 offers 2 bedrooms and 1 full bath with an updated white shaker kitchen featuring stainless steel appliances, subway tile backsplash, ample cabinetry, and durable vinyl flooring throughout. Unit 2 offers 3 bedrooms and 1 full bath with a bright, open living area and an updated kitchen showcasing rich wood cabinetry, granite countertops, stainless steel appliances, subway tile backsplash, and generous storage. Both units feature updated bathrooms with stylish tile surrounds, modern vanities, recessed LED lighting, neutral finishes, and abundant natural light, creating comfortable, move-in ready living spaces. Additional highlights include a shared ground-level laundry room with washer and dryer, dual gas forced-air heating systems, central air conditioning, and dedicated rear parking for each unit. Conveniently located just minutes from Roosevelt Boulevard (US-1), I-95, and the Pennsylvania Turnpike, this property offers excellent connectivity throughout Philadelphia and the surrounding suburbs. Residents will enjoy easy access to SEPTA bus routes, Pennypack Park, Bustleton Square Plaza, Roosevelt Mall, Philadelphia Mills, grocery stores, restaurants, fitness centers, and a wide variety of everyday conveniences, making this an ideal location for both homeowners and tenants alike. Whether you're looking to expand your investment portfolio or offset your mortgage by living in one unit while renting the other, this versatile duplex is an outstanding opportunity with long-term value.
Full Property Details
Full Property Details for 1721 Griffith St
General
- Sold For: $470,000
- Taxes: $5,590 (2026)
- Status: Closed
- Type: Single Family
- Source: BrightMLSPhilly
- MLS ID: PAPH2653230
- Added to Site: 80 day(s) ago
Interior
- Appliances: Dishwasher, Dryer, Refrigerator, Washer
- Flooring: Vinyl
Parking
- Total Spaces: 2
- Parking Features: Paved Driveway
- Parking Type: Driveway
Location
- Area: 19111 (19111)
- Municipality: PHILADELPHIA
- County: PHILADELPHIA
- Subdivision: RHAWNHURST
- Cross Streets: Algon Rhawn
- Driving Directions: Take Rhawn St West to Castor Ave left to Griffith right to property
School Information
- School District: The School District Of Philadelphia
Heating & Cooling
- Central air: Yes
- Cooling Type: Central A/C
- Cooling Fuel: Electric
- Heating Type: Forced Air
- Heating Fuel: Natural Gas
- Water Heater: Natural Gas
Utilities
- Sewer: Public Sewer
- Water: Public
Structural Information
- Architectural Style: Traditional
- Structure Type: Twin/Semi-Detached
- Construction: Brick, Stone
- Foundation: Concrete Perimeter
- Square Feet: 2,358
- Sq. Ft. Source: Assessor
- Living Area: 2,358 Sq. Ft.
- Finished Above Grnd: 2,358 Sq. Ft.
- Year Built: 1997
- Year Built Source: Assessor
Unit Information
- Other Units: Unit 1, Unit 2
Lot Features
- Lot Size (Acres): 0.07
- Lot Size (Sq. Ft.): 3,115
- Lot Size Source: Assessor
- Lot Dimensions: 29.00 x 108.00
- Zoning: RSA3
Financial Considerations
- Price Per Sq. Ft.: $199.32
- Assessment Year: 2026
- School Tax: $3,130
- City/TownTax: $2,459
- City/TownTax Freq: Annually
- County Tax Freq: Annually
- Tax w/Assessment: $399,400
- Tax Amount: $5,590
- Tax Year: 2026
- Terms: Standard Sale
- Tax Total Finished Sq. Ft.: 2358
Disclosures and Reports
- Ownership: Fee Simple
- Inclusions: kitchen refrigerators in each unit, washer/ dryer
- Lot Number: 387
Listed by KW Empower, Rayma Abdallah and KW Empower, Ryan Stawasz
Sold by Bright Home Realty, LLC, Xia Huang
Get Pre-Approved Today
Schools
Schools serving 1721 Griffith St
School District:Philadelphia City School District
| Name | Grades | Distance |
|---|---|---|
Rhawnhurst School 7809 Castor Avenue, Philadelphia, PA 19152 | K-5 | 0.4 mi |
Castor Gardens Middle School 1800 Cottman Avenue, Philadelphia, PA 19111 | 6-8 | 0.8 mi |
Northeast High School 1601 Cottman Avenue, Philadelphia, PA 19111 | 9-12 | 0.7 mi |
Disclaimer:
School attendance boundaries provided by ATTOM Data Solutions and are for reference only. Contact the school directly to verify enrollment eligibility.
Price & Sales History for 1721 Griffith St
Date
Details
Price
Change
Source
10/07/2026
Sold
$470,000
-6%
MLS
9/21/2026
Price Reduced
$499,990
-1.94%
MLS
8/03/2026
Listed
$509,900
—
MLS
Disclaimer: Historical sales information is derived from public records provided by the county offices. Information is not guaranteed and should be independently verified.
1721 Griffith Street, Philadelphia, PA 19111 (MLS# PAPH2653230) is a Single Family property that was sold at $470,000 on October 07, 2026. Want to learn more about 1721 Griffith Street? Do you have questions about finding other Single Family real estate for sale in Philadelphia? You can browse all Philadelphia real estate or contact a Coldwell Banker agent to request more information.