This is a carousel with tiles that activate property listing cards. Use the previous and next buttons to navigate.
1/1
$520,000
This is a carousel with tiles that activate property listing cards. Use the previous and next buttons to navigate.
1/1
Property Description
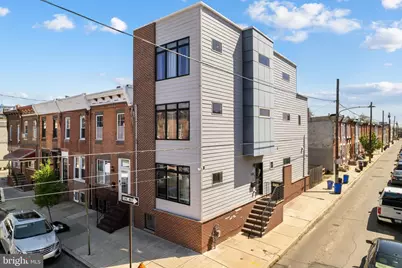
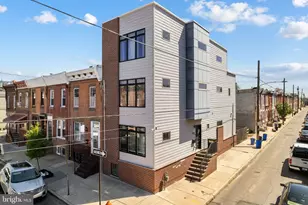
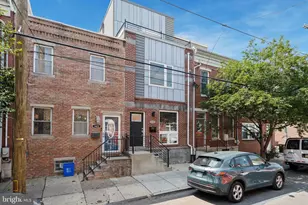
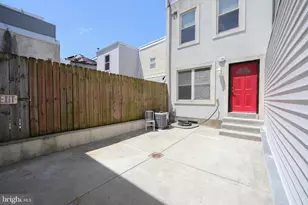
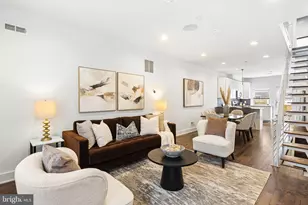
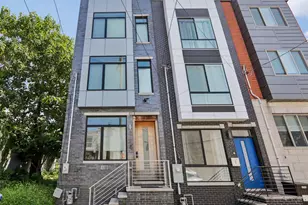
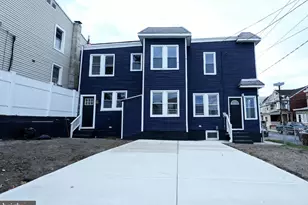
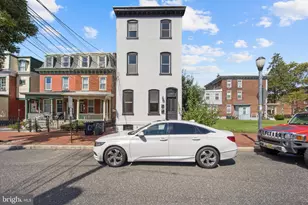
Welcome to 1721 S 21st St! This stunning 17-foot-wide corner home in Point Breeze was built in 2019 and offers 3 bedrooms, 3.5 baths, and approximately 3 years remaining on the new construction tax abatement. The inviting main level features new hardwood floors, a bright living area, and a gorgeous chef's kitchen with stainless steel appliances, Calacatta quartz countertops, white shaker cabinetry, a marble-and-mirrored glass backsplash, and a center island with built-in dishwasher and microwave as well as a half bath. Access to the fenced rear yard, perfect for grilling/entertaining, complete this thoughtfully designed space. The full-length finished basement adds versatile living options-complete with a movie theater projector and screen that will remain for the new buyer-perfect for movie nights, entertaining, a home gym, or office. A sleek black steel floating staircase leads to the second floor, where two spacious bedrooms await, each filled with natural light and generous closet space. This level also features two full bathrooms, including a private en-suite bath in the one of the bedrooms. The third-floor primary suite includes a walk-in closet, a flexible bonus area ideal for an office or sitting space, and a private balcony with skyline views. The ensuite bath boasts a frameless glass shower with mosaic pebble flooring, two chrome rainfall showerheads and double vanity. Conveniently located near Chicks, Dockside Brewery, Hannah K's, American Sardine Bar, and just minutes from Target, Sprouts, Giant, Passyunk Avenue, and Rittenhouse Square, this home perfectly blends style, comfort, and convenience. Schedule your private tour and take advantage of the remaining tax abatement!
Full Property Details
Full Property Details for 1721 S 21st St
General
- Sold For: $520,000
- Taxes: $1,704 (2025)
- Status: Closed
- Type: Townhouse
- Source: BrightMLSPhilly
- MLS ID: PAPH2610836
- Added to Site: 106 day(s) ago
Interior
- Rooms/Areas: Living Room, Dining Room, Primary Bedroom, Kitchen, Den, Laundry
Rooms
Bathrooms
- Total Bathrooms: 4
- Full Bathrooms: 3
- Half Bathrooms: 1
- Upper 2 - Full Baths: 1
- Upper Floor Baths: 3
- Upper - Full Baths: 3
- Main Floor Baths: 1
- Main - 1/2 Baths: 1
Bedrooms
- Total Bedrooms: 3
- Bedrooms Upper: 3
- Bedrooms-Up2: 1
Parking
- Parking Type: On Street
Location
- Area: 19145 (19145)
- Municipality: PHILADELPHIA
- County: PHILADELPHIA
- Subdivision: POINT BREEZE
- Driving Directions: GPS
School Information
- School District: Philadelphia City
Heating & Cooling
- Central air: Yes
- Cooling Type: Central A/C
- Cooling Fuel: Natural Gas
- Heating Type: Forced Air
- Heating Fuel: Natural Gas
- Water Heater: Natural Gas
Utilities
- Sewer: Public Sewer
- Water: Public
Structural Information
- Architectural Style: Traditional
- Structure Type: End of Row/Townhouse
- Construction: Mixed
- Basement: Yes
- Basement Desc.: Fully Finished
- Foundation: Active Radon Mitigation, Concrete Perimeter, Stone
- Stories Description: Main, Upper 1, Upper 2
- Square Feet: 3,117
- Sq. Ft. Source: Estimated
- Living Area: 3,117 Sq. Ft.
- Finished Above Grnd: 2,517 Sq. Ft.
- Finished Below Grnd: 600 Sq. Ft.
- Year Built: 2019
- Year Built Source: Estimated
Lot Features
- Lot Size (Acres): 0.03
- Lot Size (Sq. Ft.): 1,148
- Lot Size Source: Assessor
- Lot Dimensions: 17.00 x 68.00
- Zoning: RSA5
Financial Considerations
- Price Per Sq. Ft.: $208.54
- Assessment Year: 2026
- School Tax: $954
- City/TownTax: $749
- City/TownTax Freq: Annually
- County Tax Freq: Annually
- Tax w/Assessment: $121,760
- Tax Amount: $1,704
- Tax Year: 2025
- Terms: Standard Sale
- Tax Total Finished Sq. Ft.: 2517
Disclosures and Reports
- Ownership: Fee Simple
- Inclusions: Washer, Dryer, Refrigerator, Microwave, Dishwasher, Some Furniture Negotiable
- Lot Number: 354
Listed by KW Empower, Matthew Williams
Sold by Keller Williams Real Estate-Montgomeryville, Savannah Martin

Get Pre-Approved Today
Schools
Schools serving 1721 S 21st St
School District:Philadelphia City School District
| Name | Grades | Distance |
|---|---|---|
Mcdaniel Delaplaine School 1801 South 22nd Street, Philadelphia, PA 19145 | K-8 | 0.1 mi |
South Philadelphia High School 2101 South Broad Street, Philadelphia, PA 19148 | 9-12 | 0.8 mi |
Disclaimer:
School attendance boundaries provided by ATTOM Data Solutions and are for reference only. Contact the school directly to verify enrollment eligibility.
Price & Sales History for 1721 S 21st St
Date
Details
Price
Change
Source
6/22/2026
Sold
$520,000
-0.93%
MLS
5/05/2026
Price Reduced
$524,900
-1.89%
MLS
4/23/2026
Listed
$535,000
—
MLS
Disclaimer: Historical sales information is derived from public records provided by the county offices. Information is not guaranteed and should be independently verified.
1721 S 21st Street, Philadelphia, PA 19145 (MLS# PAPH2610836) is a Townhouse property that was sold at $520,000 on June 22, 2026. Want to learn more about 1721 S 21st Street? Do you have questions about finding other Townhouse real estate for sale in Philadelphia? You can browse all Philadelphia real estate or contact a Coldwell Banker agent to request more information.