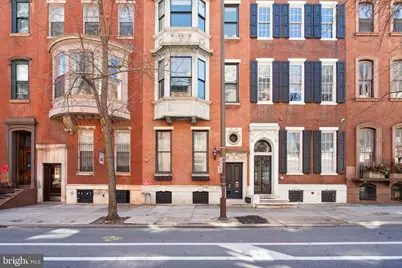
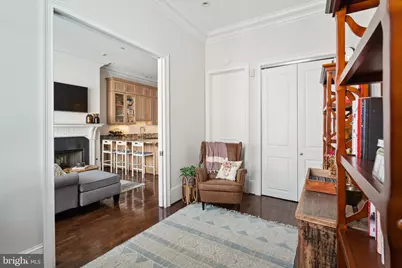
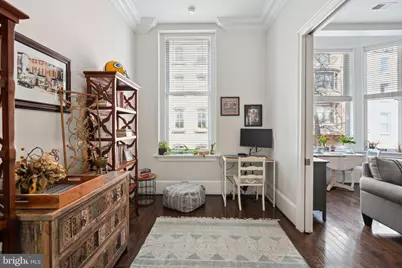
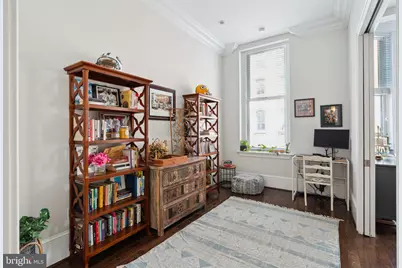
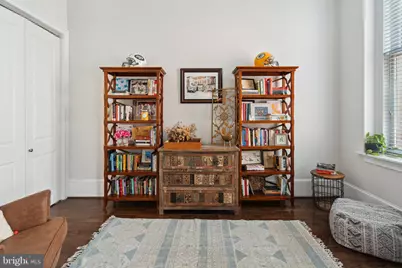
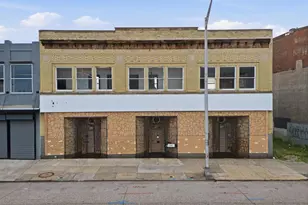
Full Property Details for 1724 Spruce St #3
General
- Price: $575,000
- HOA FEE: $488/month
- Taxes: $7,577 (2025)
- Status: Under Contract
- Type: Condo
- Source: BrightMLSPhilly
- MLS ID: PAPH2622990
- Updated: 9/12/2026
- Added to Site: 59 day(s) ago
Interior
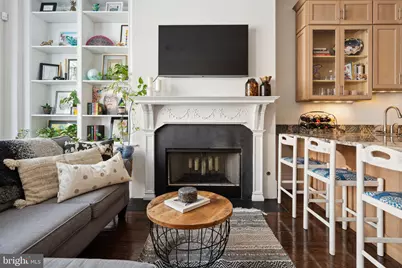
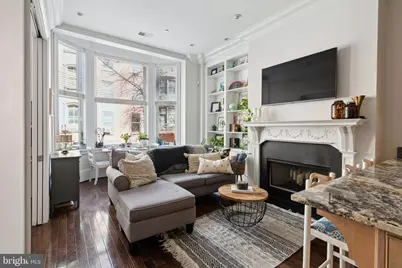
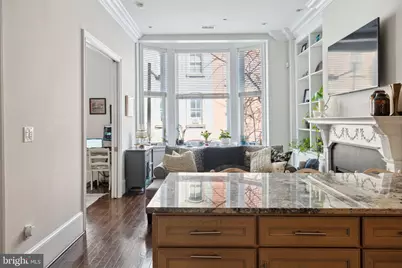
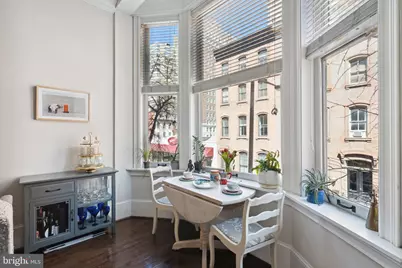
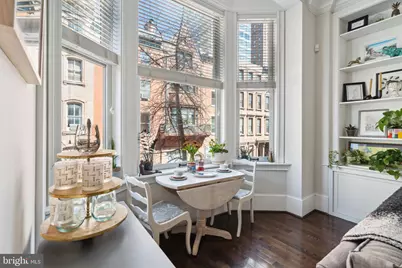
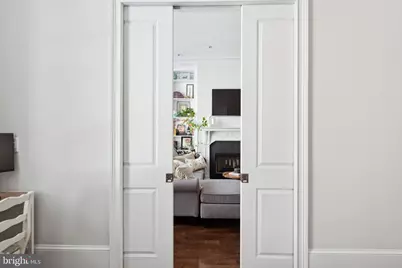
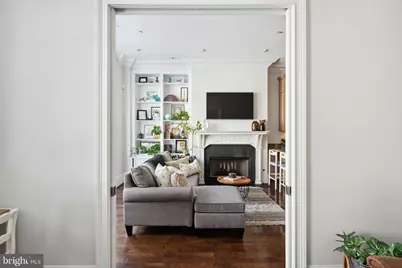
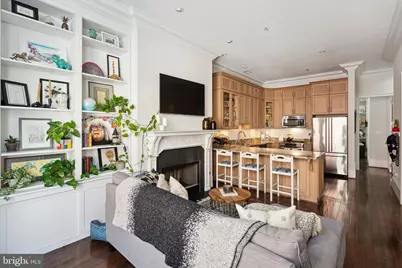
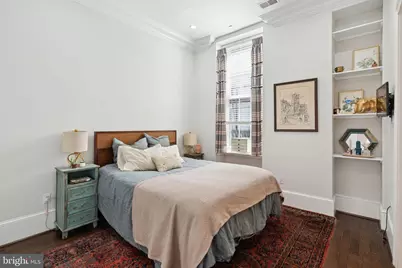
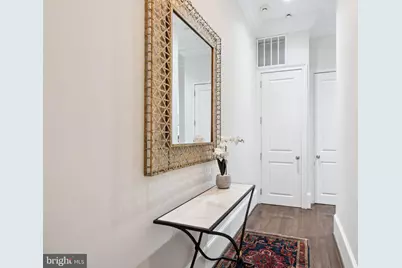
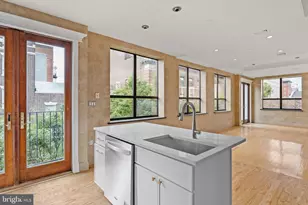
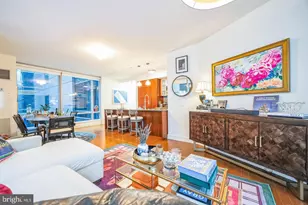
- Interior Features: Breakfast Area, Built-Ins, Combination Dining/Living, Crown Moldings, Intercom, Primary Bath(s), Recessed Lighting, Wood Floors
- Fireplace: Yes
- Number of Fireplaces: 1
- Fireplace(s): Gas/Propane
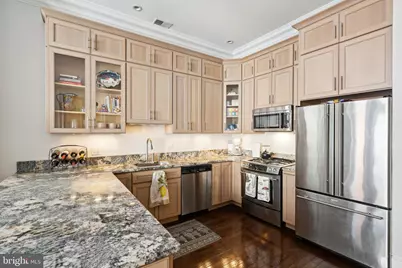
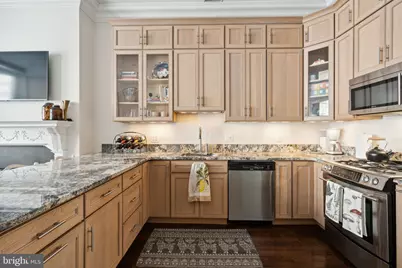
- Appliances: Dishwasher, Dryer, Microwave, Oven/Range - Gas, Refrigerator, Stainless Steel Appliances, Washer
- Flooring: Hardwood, Ceramic Tile
Rooms
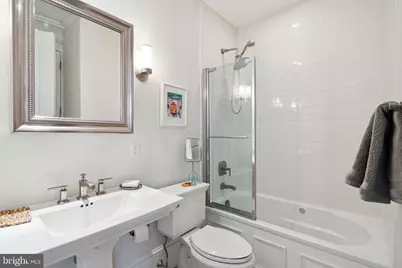
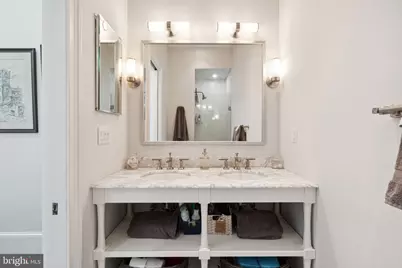
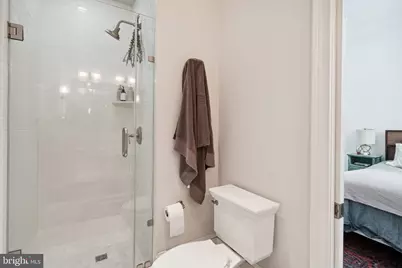
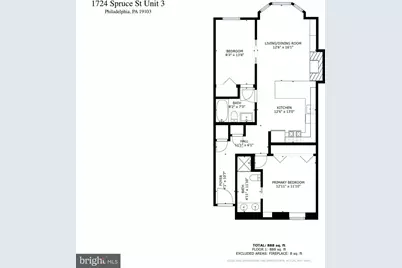
- Total Bathrooms: 2
- Full Bathrooms: 2
- Main Floor Baths: 2
- Main - Full Baths: 2
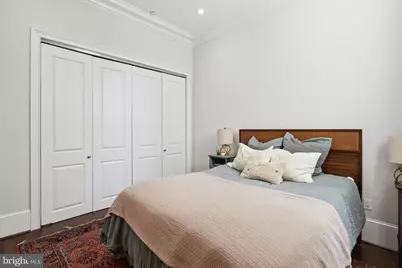
- Total Bedrooms: 2
- Bedrooms Main & Up: 2
Additional Information
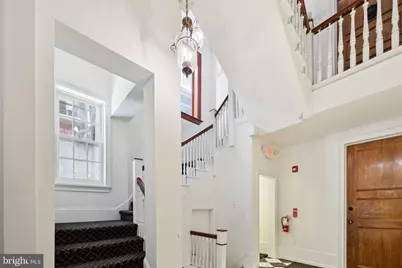
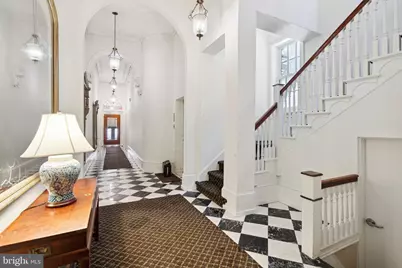
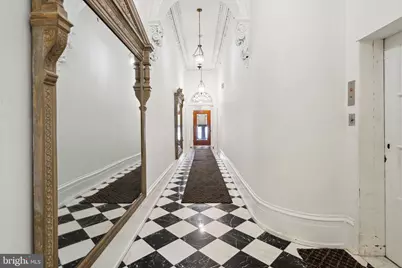
- Shared Amenities: Elevator
- Security/Safety: Intercom, Main Entrance Lock
Parking
Location
- Area: 19103 (19103)
- Municipality: PHILADELPHIA
- County: PHILADELPHIA
- Subdivision: RITTENHOUSE SQUARE
- Cross Streets: 18Th
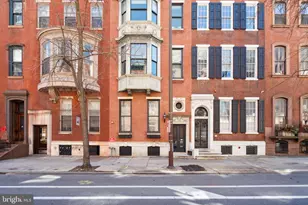
- Driving Directions: From Center City, drive West on Spruce Street through 17th. Building is on the left (South) side of street.
- Direction Faces: North
School Information
- School District: The School District Of Philadelphia
Community
- Assoc. Fees Include: Ext Bldg Maint, Snow Removal, Common Area Maintenance, Insurance, Management, Sewer, Water
- Pets Allowed: Yes
- Pets: Number Limit
Heating & Cooling
- Central air: Yes
- Cooling Type: Central A/C
- Cooling Fuel: Electric
- Heating Type: Forced Air
- Heating Fuel: Natural Gas
- Water Heater: Natural Gas
Utilities
- Sewer: Public Sewer
- Water: Public
Structural Information
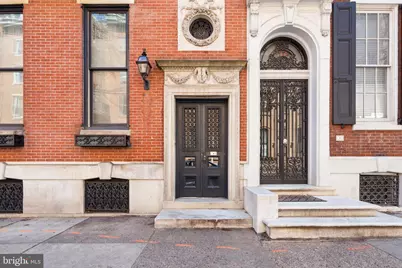
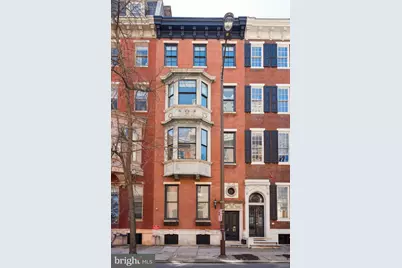
- Architectural Style: Traditional
- Structure Type: Garden 1 - 4 Floors
- Construction: Masonry
- Windows: Bay/Bow
- Entry Floor Number: 2
- Elevator(s ): 1
- Stories Description: Main
- Square Feet: 863
- Sq. Ft. Source: Estimated
- Living Area: 863 Sq. Ft.
- Finished Above Grnd: 863 Sq. Ft.
- Year Built: 1900
- Year Built Source: Estimated
Unit Information
Lot Features
Financial Considerations
- Price Per Sq. Ft.: $666.28
- Condo Fee: $488
- Condo Fee Freq: Monthly
- Other Fee: $200
- Other Fee Freq.: One Time
- Assessment Year: 2025
- School Tax: $4,243
- City/TownTax: $3,333
- City/TownTax Freq: Annually
- Tax w/Assessment: $541,300
- Tax Amount: $7,577
- Tax Year: 2025
Disclosures and Reports
- Ownership: Condominium
- Condo: Yes
- Exclusions: Seller's personal belongings
- Inclusions: Refrigerator, Oven/Range, Dishwasher, Microwave, Washer/Dryer all in as-is condition
- Lot Number: 246
Listed by Compass Pennsylvania, LLC, Jessica Lim and Compass Pennsylvania, LLC, Amanda Marie Brendlen