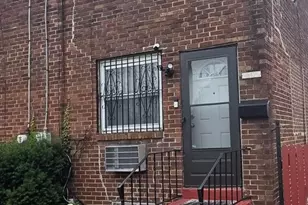
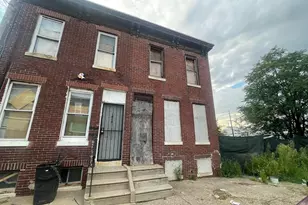
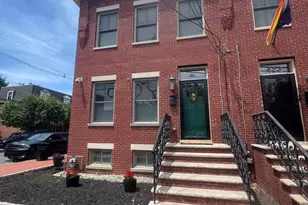
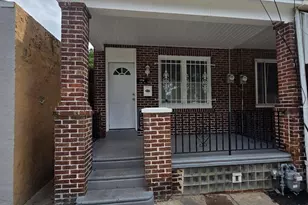
Full Property Details for 1724 Tulip St
General
- Sold For: $775,000
- HOA FEE: $63/month
- HOA FEE FREQ.: Annually
- Taxes: $8,036 (2025)
- Status: Closed
- Type: Townhouse
- Source: BrightMLSPhilly
- MLS ID: PAPH2617200
- Added to Site: 101 day(s) ago
Interior
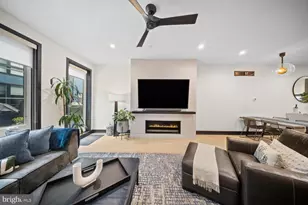
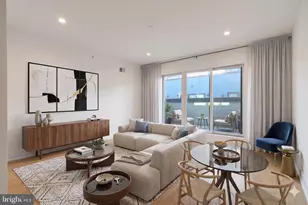
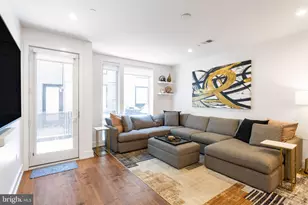
- Rooms/Areas: Den
- Flooring: Ceramic Tile, Engineered Wood
Rooms
- Total Bathrooms: 3
- Full Bathrooms: 2
- Half Bathrooms: 1
- Upper 2 - Full Baths: 1
- Upper Floor Baths: 2
- Upper - Full Baths: 2
- Main Floor Baths: 1
- Main - 1/2 Baths: 1
- Total Bedrooms: 3
- Bedrooms Upper: 3
- Bedrooms-Up2: 1
Exterior
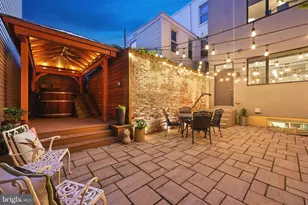
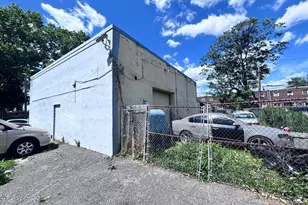
- Exterior Features: BBQ Grill, Extensive Hardscape, Exterior Lighting, Hot Tub, Secure Storage
Parking
- Assigned Spaces: 1
- Total Spaces: 1
- Parking Features: Assigned
- Parking Type: Parking Lot
Location
- Area: 19123 (19123)
- Municipality: PHILADELPHIA
- County: PHILADELPHIA
- Subdivision: FISHTOWN
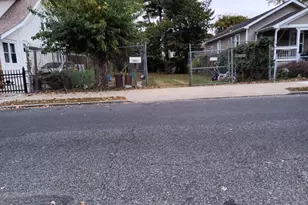
- Driving Directions: At the Corner of Tulip and Eyre Streets
- Direction Faces: East
- Location Details: Urban
School Information
- School District: Philadelphia City
Community
Heating & Cooling
- Central air: Yes
- Cooling Type: Central A/C
- Cooling Fuel: Electric
- Heating Type: 90% Forced Air
- Heating Fuel: Natural Gas
- Water Heater: Natural Gas, Tankless
Utilities
- Sewer: Public Sewer
- Water: Public
Structural Information
- Architectural Style: Contemporary
- Structure Type: End of Row/Townhouse
- Construction: Masonry, Metal Siding
- Basement: Yes
- Basement Desc.: Poured Concrete, Full
- Foundation: Concrete Perimeter
- Roof: Fiberglass
- Stories Description: Main, Upper 1, Upper 2
- Square Feet: 2,634
- Sq. Ft. Source: Estimated
- Living Area: 2,034 Sq. Ft.
- Finished Above Grnd: 2,034 Sq. Ft.
- Year Built: 2012
- Year Built Source: Assessor
- Property Condition: Excellent
Lot Features
- Property View: City, Panoramic
- Lot Size (Acres): 0.03
- Lot Size (Sq. Ft.): 1,320
- Lot Size Source: Assessor
- Lot Dimensions: 67.00 x 17.00
- Zoning: RSA5
- Lot Description: Corner, Flag, Rear Yard
- Fencing (Description): Privacy
Financial Considerations
- Price Per Sq. Ft.: $381.02
- Association Fee: $750
- Assoc Fee Freq.: Annually
- Assessment Year: 2026
- School Tax: $4,500
- City/TownTax: $3,535
- City/TownTax Freq: Annually
- County Tax Freq: Annually
- Tax w/Assessment: $574,100
- Tax Amount: $8,036
- Tax Year: 2025
- Terms: Standard Sale
- Tax Total Finished Sq. Ft.: 2034
Disclosures and Reports
- Ownership: Fee Simple
- Lot Number: 333
Listed by Compass Pennsylvania, LLC, Tom Englett
Sold by Elfant Wissahickon Realtors, Rachel F Shaw and Elfant Wissahickon Realtors, Jeanne A Whipple