This is a carousel with tiles that activate property listing cards. Use the previous and next buttons to navigate.
1/1
$710,000
This is a carousel with tiles that activate property listing cards. Use the previous and next buttons to navigate.
1/1
Property Description
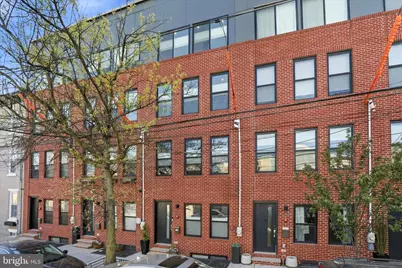
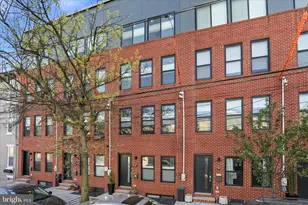
Presenting 1726 N Hancock Street, a beautifully designed four story home offering four bedrooms, three and a half bathrooms,a bonus/flex room, garage parking for one car, a roof deck, and several years remaining on the tax abatement. Ideally situated in Old Kensington and just steps to Fishtown, this home delivers the best of city living. Entry is available from Hancock Street or through the rear garage. The first level features a versatile bonus space, perfect for a home office, additional living area or playroom, along with a coat closet and direct access to the garage. The second level serves as the main living area, highlighted by a bright, sunlit living room with three oversized windows. The spacious eat-in-kitchen offers generous cabinet and counter space, a pantry, sleek countertops and stainless steel appliances including a built-in microwave and range hood. A large island provides seating and extra counter/cabinet space, plus there is ample room for a full dining room setup. This level is a dreamy entertainment space and offers a conveniently located powder room. On the third level you'll find two bedrooms, a shared hall bathroom, and a laundry closet with a side by side washer and dryer. The bathroom features classic stacked white tile in the tub and shower combo along with a vanity for storage. The entire top floor is dedicated to the primary suite, offering both space and privacy. A wall of windows fills the room with natural light while the suite also includes a walk-in closet plus additional storage closets. The spa-inspired bathroom features a double vanity, an oversized walk-in shower, plus a separate toilet room. Just outside of the suite is a wet bar with a beverage fridge, adding extra onvenience for enjoying time on the roof deck. The finished lower level provides an additional full bedroom/bonus room with a full bathroom. This space is flexible and can be a home office, fitness center, or work from home space of the additional bedroom is not needed. Located near so many neighborhood favorites including Rival Bros Coffee, Pray Tell Winery, Stateside Distillery, Four Humours, Jaffa Bar, The International Bar, LMNO, Kalaya, and Little Susie's Coffee & Pie, this location offers incredible access to dining, coffee, shopping and nightlife. Commuting to Center City is a breeze with the Berks Septa station just 0.3 miles away. The property boasts a walk score of 91 and a tax abatement remains in place through 2030.
Full Property Details
Full Property Details for 1726 N Hancock St
General
- Sold For: $710,000
- Taxes: $1,609 (2026)
- Status: Closed
- Type: Townhouse
- Source: BrightMLSPhilly
- MLS ID: PAPH2608202
- Added to Site: 98 day(s) ago
Interior
- Interior Features: Bathroom - Walk-In Shower, Butlers Pantry, Combination Kitchen/Dining, Dining Area, Kitchen - Eat-In, Kitchen - Gourmet, Kitchen - Island, Primary Bath(s), Recessed Lighting, Sound System, Upgraded Countertops, Walk-in Closet(s), Wet/Dry Bar, Window Treatments
- Appliances: Stainless Steel Appliances, Refrigerator, Dishwasher, Oven/Range - Gas, Built-In Microwave, Range Hood
Rooms
Bathrooms
- Total Bathrooms: 4
- Full Bathrooms: 3
- Half Bathrooms: 1
- Upper 3 - Full Baths: 1
- Upper 2 - Full Baths: 1
- Upper Floor Baths: 3
- Upper - Full Baths: 2
- Upper - 1/2 Baths: 1
- Lower Floor Baths: 1
- Lower - Full Baths: 1
Bedrooms
- Total Bedrooms: 4
- Bedrooms Upper: 3
- Bedrooms Lower: 1
- Bedrooms-Up3: 1
- Bedrooms-Up2: 2
Exterior
- Exterior Features: Roof Deck
- Porch/Patio/Deck: Deck(s)
Parking
- Garage: Yes
- Garage Spaces: 1
- Total Spaces: 1
- Parking Type: Attached Garage
- Garage Description: Garage - Rear Entry, Inside Access
Location
- Area: 19122 (19122)
- Municipality: PHILADELPHIA
- County: PHILADELPHIA
- Subdivision: OLDE KENSINGTON
- Cross Streets: Montgomery
- Driving Directions: on North Hancock Street betwee Montgomery & Cecil B Moore
School Information
- School District: Philadelphia City
Community
- Association: Yes
Heating & Cooling
- Central air: Yes
- Cooling Type: Central A/C
- Cooling Fuel: Electric
- Heating Type: Forced Air
- Heating Fuel: Natural Gas
- Water Heater: Natural Gas
Utilities
- Sewer: Public Sewer
- Water: Public
Structural Information
- Architectural Style: Other
- Structure Type: Interior Row/Townhouse
- Construction: Brick Front, Vinyl Siding
- Basement: Yes
- Basement Desc.: Fully Finished
- Foundation: Other
- Roof: Fiberglass
- Stories Description: Lower 1, Main, Upper 1, Upper 2, Upper 3
- Square Feet: 2,500
- Sq. Ft. Source: Estimated
- Living Area: 2,500 Sq. Ft.
- Finished Above Grnd: 2,500 Sq. Ft.
- Year Built: 2020
- Year Built Source: Assessor
Unit Information
Unit 1
- Bathrooms-Lower: 1
- Bedrooms-Lower: 1
Lot Features
- Lot Size (Acres): 0.01
- Lot Size (Sq. Ft.): 640
- Lot Size Source: Assessor
- Lot Dimensions: 16.00 x 40.00
- Zoning: RSA5
Financial Considerations
- Price Per Sq. Ft.: $278
- Assoc Fee Freq.: Annually
- Assessment Year: 2026
- School Tax: $901
- City/TownTax: $708
- City/TownTax Freq: Annually
- County Tax Freq: Annually
- Tax w/Assessment: $115,000
- Tax Amount: $1,609
- Tax Year: 2026
- Terms: Standard Sale
Disclosures and Reports
- Ownership: Fee Simple
- Inclusions: Washer, Dryer, Refrigerator, Window Shades, Television in first level bonus room.
- Lot Number: 212
Listed by Compass Pennsylvania, LLC, Susan Lauterborn
Sold by Serhant Pennsylvania Llc, Lara Ertwine

Get Pre-Approved Today
Schools
Schools serving 1726 N Hancock St
School District:Philadelphia City School District
| Name | Grades | Distance |
|---|---|---|
Moffet John School 127 West Oxford Street, Philadelphia, PA 19122 | K-5 | 0.1 mi |
Penn Treaty Middle School 600 East Thompson Street, Philadelphia, PA 19125 | 9-12 | 0.6 mi |
Disclaimer:
School attendance boundaries provided by ATTOM Data Solutions and are for reference only. Contact the school directly to verify enrollment eligibility.
Price & Sales History for 1726 N Hancock St
Date
Details
Price
Change
Source
6/08/2026
Sold
$710,000
2.16%
MLS
4/15/2026
Listed
$695,000
—
MLS
Disclaimer: Historical sales information is derived from public records provided by the county offices. Information is not guaranteed and should be independently verified.
1726 N Hancock Street, Philadelphia, PA 19122 (MLS# PAPH2608202) is a Townhouse property that was sold at $710,000 on June 08, 2026. Want to learn more about 1726 N Hancock Street? Do you have questions about finding other Townhouse real estate for sale in Philadelphia? You can browse all Philadelphia real estate or contact a Coldwell Banker agent to request more information.