This is a carousel with tiles that activate property listing cards. Use the previous and next buttons to navigate.
1/1
$740,000
This is a carousel with tiles that activate property listing cards. Use the previous and next buttons to navigate.
1/1
Property Description
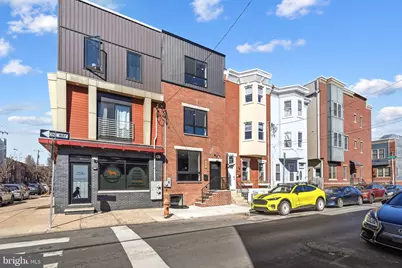
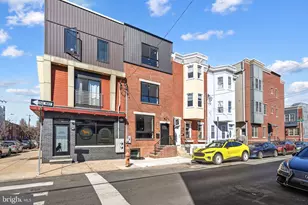
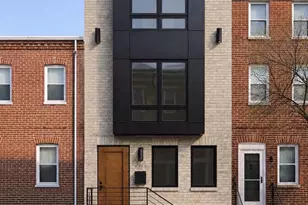
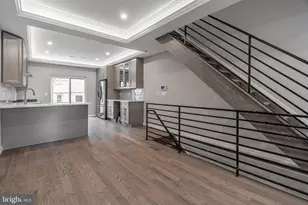
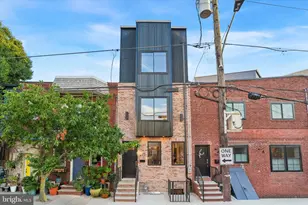
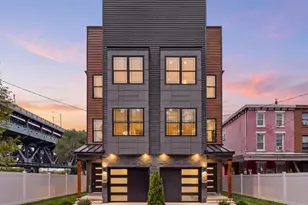
Step into 1731 Reed St., where modern luxury and impeccable craftsmanship come together in this fully reimagined single-family home. With a stunning full third-story addition and a rooftop deck that takes your breath away, this 3,640-square-foot gem in the heart of Philadelphia redefines urban living. As you enter, the first floor greets you with an expansive, open-concept layout that's flooded with natural light and designed for versatility. Towering ceilings and seamless flow create an inviting space perfect for living, dining, and entertaining. At the heart of it all is the sleek, renovated chef's kitchen-complete with granite countertops, a functional island, and open sightlines to the dining area-making it effortless to host gatherings or enjoy quiet family meals. The first floor also opens to a private patio and spacious backyard, giving you the perfect balance of indoor and outdoor living. The second floor offers two generously sized bedrooms, each outfitted with massive walk-in closets to meet all your storage needs. A beautifully designed hall bathroom on this level features both a soaking tub and a separate shower stall, blending style and practicality for family or guests. The third floor is where this home truly shines. The entire level is dedicated to an exceptional primary suite-a serene retreat with an expansive walk-in closet and a spa-inspired bathroom that includes a luxurious wet room with a soaking tub and shower. Adjacent to the primary suite, a fourth bedroom offers flexibility as a guest room, home office, or even a private retreat, complete with its own balcony for morning coffee or evening relaxation. A wet bar with a mini fridge on this level adds a touch of convenience and sophistication, perfect for unwinding or entertaining. The crown jewel of this home is the rooftop deck, offering sweeping views of the city skyline. Whether you're hosting summer barbecues, stargazing under the night sky, or simply enjoying the view, this space is bound to become your favorite spot. Throughout the home, incredible ceiling heights, exposed brick accents, and custom closets add both character and functionality to the modern, cohesive design. A dedicated home office and a full basement provide even more flexibility and potential for customization. Central heating and cooling ensure year-round comfort, while the move-in-ready condition means you can start living your dream the moment you step inside. This fully transformed masterpiece is located in one of Philadelphia's most vibrant neighborhoods. Don't miss your chance to make 1731 Reed St. your forever home-schedule your private tour today!
Full Property Details
Full Property Details for 1731 Reed St
General
- Sold For: $740,000
- Taxes: $3,930 (2025)
- Status: Closed
- Type: Townhouse
- Source: BrightMLSPhilly
- MLS ID: PAPH2594700
- Added to Site: 142 day(s) ago
Interior
- Number of Rooms: 7
- Rooms/Areas: Bedroom 2, Bedroom 3, Bedroom 4, Bedroom 1, Bathroom 1, Bathroom 2, Half Bath
Rooms
Bathrooms
- Total Bathrooms: 3
- Full Bathrooms: 2
- Half Bathrooms: 1
- Main Floor Baths: 3
- Main - Full Baths: 2
- Main - 1/2 Baths: 1
Bedrooms
- Total Bedrooms: 4
- Bedrooms Main & Up: 4
Parking
- Parking Type: None
Location
- Area: 19146 (19146)
- Municipality: PHILADELPHIA
- County: PHILADELPHIA
- Subdivision: NEWBOLD
- Driving Directions: Use GPS
School Information
- School District: Philadelphia City
Heating & Cooling
- Central air: Yes
- Cooling Type: Central A/C
- Cooling Fuel: Electric
- Heating Type: Forced Air
- Heating Fuel: Natural Gas
- Water Heater: Natural Gas
Utilities
- Sewer: Public Sewer
- Water: Public
Structural Information
- Architectural Style: Straight Thru
- Structure Type: Interior Row/Townhouse
- Construction: Masonry
- Basement: Yes
- Basement Desc.: Fully Finished
- Foundation: Other
- Stories Description: Main
- Square Feet: 3,640
- Sq. Ft. Source: Estimated
- Living Area: 3,640 Sq. Ft.
- Finished Above Grnd: 3,640 Sq. Ft.
- Year Built: 1920
- Year Built Source: Assessor
- Property Condition: Excellent
Lot Features
- Lot Size (Acres): 0.03
- Lot Size (Sq. Ft.): 1,105
- Lot Size Source: Assessor
- Lot Dimensions: 17.00 x 65.00
- Zoning: RSA5
Financial Considerations
- Price Per Sq. Ft.: $206.04
- Assessment Year: 2026
- School Tax: $2,201
- City/TownTax: $1,729
- City/TownTax Freq: Annually
- County Tax Freq: Annually
- Tax w/Assessment: $280,800
- Tax Amount: $3,930
- Tax Year: 2025
- Terms: Standard Sale
- Tax Total Finished Sq. Ft.: 1904
Disclosures and Reports
- Ownership: Fee Simple
- Lot Number: 242
Listed by Compass Pennsylvania, LLC, Jennifer Baer and Compass Pennsylvania, LLC, Daniel Baer
Sold by Practical Real Estate, Anita D Lantz

Get Pre-Approved Today
Schools
Schools serving 1731 Reed St
School District:Philadelphia City School District
| Name | Grades | Distance |
|---|---|---|
Childs George W School 1599 Wharton Street, Philadelphia, PA 19146 | K-8 | 0.2 mi |
South Philadelphia High School 2101 South Broad Street, Philadelphia, PA 19148 | 9-12 | 0.8 mi |
Disclaimer:
School attendance boundaries provided by ATTOM Data Solutions and are for reference only. Contact the school directly to verify enrollment eligibility.
Price & Sales History for 1731 Reed St
Date
Details
Price
Change
Source
7/07/2026
Sold
$740,000
-1.33%
MLS
4/28/2026
Price Reduced
$749,999
-5.06%
MLS
3/18/2026
Listed
$789,999
—
MLS
Disclaimer: Historical sales information is derived from public records provided by the county offices. Information is not guaranteed and should be independently verified.
1731 Reed Street, Philadelphia, PA 19146 (MLS# PAPH2594700) is a Townhouse property that was sold at $740,000 on July 07, 2026. Want to learn more about 1731 Reed Street? Do you have questions about finding other Townhouse real estate for sale in Philadelphia? You can browse all Philadelphia real estate or contact a Coldwell Banker agent to request more information.