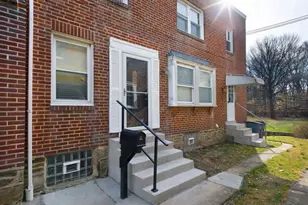
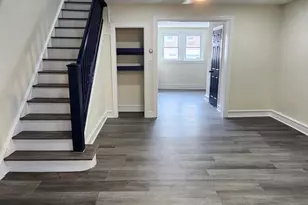
No photo available
$1,700 Just Listed
Property Description
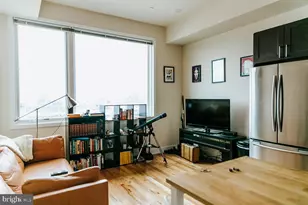
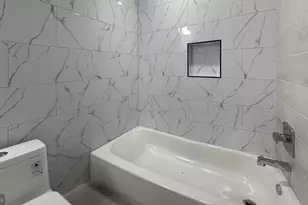
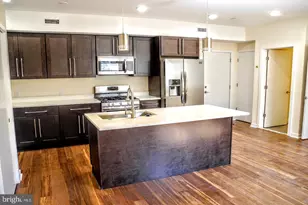
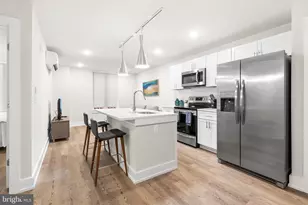
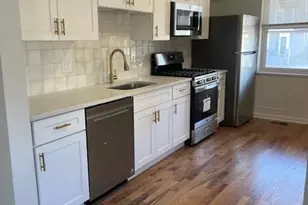
The Atrium offers modern amenities designed for comfort and convenience. Residents are welcomed by a stylish furnished lobby and enjoy secure package access through the Butterfly entry system. Stay active in the fully equipped fitness center with Star Trac equipment or work from the resident lounge featuring two private study rooms. Take in panoramic city views from the rooftop deck, enjoy the enclosed pet run, and benefit from secure bike storage, on-site storage, elevator access, and garage parking. Each residence features a spacious open-concept floor plan, modern finishes, and a beautifully designed kitchen with energy-efficient stainless steel appliances and island seating. Most residences also include a private outdoor space for added comfort.
Full Property Details
Full Property Details for 1731 Tilghman St #PH1
General
- Rent: $1,700
- Status: Active
- Type: Rental
- Source: BrightMLSPhilly
- MLS ID: PAPH2648424
- Updated: Today (7/15/2026)
- Added to Site: Today
Rental Information
- Max. Lease (Mths): 12
- Min. Lease (Mths): 12
Rooms
Bathrooms
- Total Bathrooms: 1
- Full Bathrooms: 1
- Main Floor Baths: 1
- Main - Full Baths: 1
Bedrooms
- Total Bedrooms: 1
- Bedrooms Main & Up: 1
Parking
- Parking Type: On Street
Location
- Area: 19122 (19122)
- Municipality: PHILADELPHIA
- County: PHILADELPHIA
- Subdivision: OLDE KENSINGTON
- Driving Directions: Google Maps
School Information
- School District: Philadelphia City
Community
- Pets Allowed: Yes
- Pets: Pet Addendum/Deposit
Heating & Cooling
- Cooling Type: Other
- Cooling Fuel: Electric
- Heating Type: Other
- Heating Fuel: Natural Gas, Electric
- Water Heater: Bottled Gas, Natural Gas, Electric
Utilities
- Sewer: Public Sewer
- Water: Public
Structural Information
- Architectural Style: Traditional
- Structure Type: Other
- Construction: Masonry
- Entry Floor Number: 5
- Stories Description: Main
- Square Feet: 31,119
- Sq. Ft. Source: Estimated
- Living Area: 31,119 Sq. Ft.
- Finished Above Grnd: 31,119 Sq. Ft.
- Year Built: 2024
- Year Built Source: Estimated
Lot Features
- Lot Size (Acres): 0.23
- Lot Size (Sq. Ft.): 10,000
- Lot Size Source: Estimated
- Lot Dimensions: 100.00 x 100.00
- Zoning: ICMX
Financial Considerations
- Price Per Sq. Ft.: $.05
- Security Deposit: $1,700
- Pet Deposit: $500
Disclosures and Reports
- Ownership: Other
Listed by JBMP Group, Maria A. Pacitti
Schools
Schools serving 1731 Tilghman St #PH1
School District:Philadelphia City School District
| Name | Grades | Distance |
|---|---|---|
Moffet John School 127 West Oxford Street, Philadelphia, PA 19122 | K-5 | 0.2 mi |
Penn Treaty Middle School 600 East Thompson Street, Philadelphia, PA 19125 | 9-12 | 0.6 mi |
Disclaimer:
School attendance boundaries provided by ATTOM Data Solutions and are for reference only. Contact the school directly to verify enrollment eligibility.
Price History for 1731 Tilghman St #PH1
Date
Details
Price
Change
Source
7/15/2026
Listed
$1,700
—
MLS
Disclaimer: Historical sales information is derived from public records provided by the county offices. Information is not guaranteed and should be independently verified.

1731 Tilghman Street #PH1, Philadelphia, PA 19122 (MLS# PAPH2648424) is a Rental property with 1 bedroom and 1 full bathroom. 1731 Tilghman Street #PH1 is currently listed for rent at $1,700 and was received on July 15, 2026. Want to learn more about 1731 Tilghman Street #PH1? Do you have questions about finding other real estate for sale or rent in Center City East? You can browse all Center City East rentals or contact a Coldwell Banker agent to request more information.