This is a carousel with tiles that activate property listing cards. Use the previous and next buttons to navigate.
1/1
$767,000
This is a carousel with tiles that activate property listing cards. Use the previous and next buttons to navigate.
1/1
Property Description
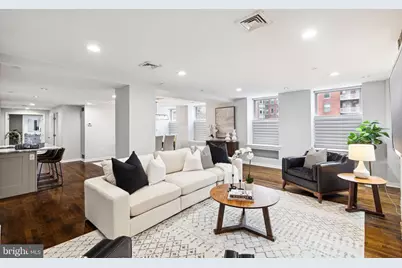
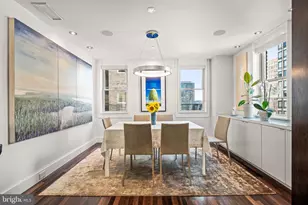
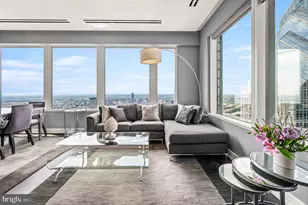
Just two blocks from Rittenhouse Square, Residence 501 offers a rare opportunity to own a gracious, light-filled home within a luxury boutique condominium building, where elegance, privacy, and modern comfort converge. A distinguished, secure entry and gilded elevators provide a sense of arrival, setting the tone for the refined living experience that follows. The home opens to a beautifully scaled open living and dining space, where coffee colored wood floors, custom built-in shelving, and a striking stone-surround electric fireplace create warmth and architectural interest. A wall of oversized windows floods the interior with natural light throughout the day, enhancing the home's inviting, serene ambiance. The recently renovated kitchen is both timeless and functional-thoughtfully designed with JennAir appliances, an LG oven, classic gray shaker cabinetry, stone countertops, a clean-lined tile backsplash, and a generous island that anchors the space for entertaining or everyday living. The primary suite is a calm and private retreat, offering excellent storage and a spa-inspired en-suite bath featuring a double vanity, glass-enclosed shower, and a deep soaking tub. A versatile second bedroom-ideal for guests, a home office, or additional living space-is complemented by a beautifully updated hall bath. An exceptional and rarely found amenity enhances daily living: a private laundry and storage room located directly across the hall, complete with a tankless water heater and 200-amp electric service, bringing peace of mind and practicality to this elegant residence. Quietly positioned within a meticulously maintained building, this home offers the best of Center City living-steps from world-class dining, shopping, cultural institutions, and transportation-while maintaining a sense of retreat and discretion.
Full Property Details
Full Property Details for 1737 Chestnut St #501
General
- Sold For: $767,000
- HOA FEE: $1,552/month
- Taxes: $10,415 (2025)
- Status: Closed
- Type: Condo
- Source: BrightMLSPhilly
- MLS ID: PAPH2580202
- Added to Site: 212 day(s) ago
Interior
- Fireplace: Yes
- Number of Fireplaces: 1
Rooms
Bathrooms
- Total Bathrooms: 2
- Full Bathrooms: 2
- Main Floor Baths: 2
- Main - Full Baths: 2
Bedrooms
- Total Bedrooms: 2
- Bedrooms Main & Up: 2
Additional Information
- Shared Amenities: Elevator
Parking
- Parking Type: On Street
Location
- Area: 19103 (19103)
- Municipality: PHILADELPHIA
- County: PHILADELPHIA
- Subdivision: RITTENHOUSE SQUARE
- Driving Directions: 1737 Chestnut Street Philadelphia PA 19103
School Information
- School District: The School District Of Philadelphia
- Elementary School: Albert M. Greenfield
- Middle School: Albert M. Greenfield Elementary School
- High School: Benjamin Franklin
Community
- Assoc. Fees Include: Common Area Maintenance, Management, Water, Trash
- Pets Allowed: Yes
- Pets: Number Limit, Size/Weight Restriction
Heating & Cooling
- Central air: Yes
- Cooling Type: Central A/C
- Cooling Fuel: Electric
- Heating Type: Forced Air
- Heating Fuel: Geo-thermal
- Water Heater: Tankless
Utilities
- Sewer: Public Sewer
- Water: Public
Structural Information
- Architectural Style: Contemporary
- Structure Type: Hi-Rise 9+ Floors
- Construction: Masonry
- Foundation: Permanent
- Entry Floor Number: 5
- Stories Description: Main
- Square Feet: 1,744
- Sq. Ft. Source: Assessor
- Living Area: 1,744 Sq. Ft.
- Finished Above Grnd: 1,744 Sq. Ft.
- Year Built: 1900
- Year Built Source: Assessor
Lot Features
- Zoning: CMX5
Financial Considerations
- Price Per Sq. Ft.: $473.05
- Condo Fee: $1,552
- Condo Fee Freq: Monthly
- Assessment Year: 2025
- School Tax: $5,832
- City/TownTax: $4,582
- City/TownTax Freq: Annually
- County Tax Freq: Annually
- Tax w/Assessment: $744,100
- Tax Amount: $10,415
- Tax Year: 2025
- Terms: Standard Sale
- Tax Total Finished Sq. Ft.: 1744
Disclosures and Reports
- Ownership: Condominium
- Condo: Yes
- Lot Number: 353
Listed by Compass Pennsylvania, LLC, Mary Genovese Colvin
Sold by Mish Realty LLC, John F Mish III

Get Pre-Approved Today
Schools
Schools serving 1737 Chestnut St #501
School District:Philadelphia City School District
| Name | Grades | Distance |
|---|---|---|
Greenfield Albert M School 2200 Chestnut Street, Philadelphia, PA 19103 | K-8 | 0.4 mi |
Franklin Benjamin High School 550 North Broad Street, Philadelphia, PA 19130 | 12-11 | 0.9 mi |
Disclaimer:
School attendance boundaries provided by ATTOM Data Solutions and are for reference only. Contact the school directly to verify enrollment eligibility.
Price & Sales History for 1737 Chestnut St #501
Date
Details
Price
Change
Source
8/04/2026
Sold
$767,000
-7.03%
MLS
3/18/2026
Price Reduced
$825,000
-2.37%
MLS
2/05/2026
Listed
$845,000
—
MLS
Disclaimer: Historical sales information is derived from public records provided by the county offices. Information is not guaranteed and should be independently verified.
1737 Chestnut Street #501, Philadelphia, PA 19103 (MLS# PAPH2580202) is a Condo property that was sold at $767,000 on August 04, 2026. Want to learn more about 1737 Chestnut Street #501? Do you have questions about finding other Condo real estate for sale in Philadelphia? You can browse all Philadelphia real estate or contact a Coldwell Banker agent to request more information.