This is a carousel with tiles that activate property listing cards. Use the previous and next buttons to navigate.
1/1
$750,000
This is a carousel with tiles that activate property listing cards. Use the previous and next buttons to navigate.
1/1
Property Description
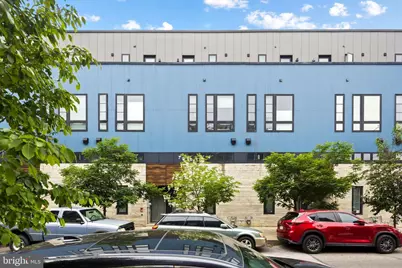
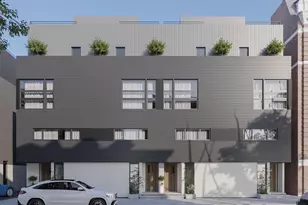
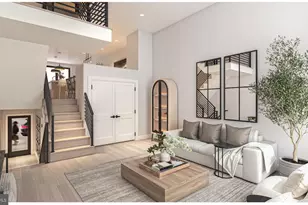
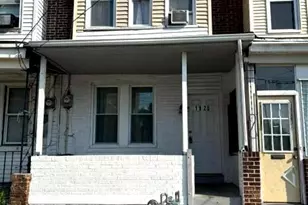
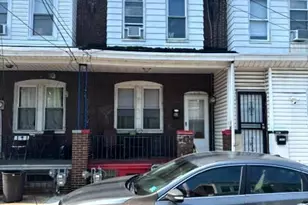
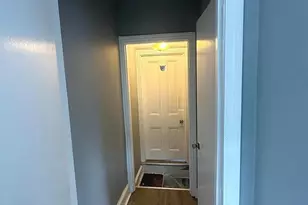
Luxurious and spacious townhome located in the Regents Row community of Olde Kensington. The modern townhome has it all - garage parking, a finished basement, and 4 outdoor spaces including a spacious roof deck with city views! Upon entering the home you will find a large office/sitting area. Down the hall is a half bathroom that leads to the finished garage space. Outside the garage is the private drive area, which also serves as an outdoor play area. Downstairs, the full sized finished basement features high ceilings and a huge storage closet. The second floor is the main living area, featuring an open layout and a gas fireplace. The kitchen has all the high-end European finishes you would expect. This includes high-end cabinets, Bosch appliances, and quartz countertops. Off the living room, you also have a large deck perfect for grilling and chilling. The 3rd floor has 2 good sized bedrooms, a full bathroom with custom tile work, and a full size tub. This level also contains a large laundry room with extra storage. On the top floor, there's a full floor primary suite, large bedroom area with custom closets, a bright and airy full bathroom with a double vanity, and 2 balconies off either end of the suite. The roof deck offers a bonus sitting area/storage in the pilot house. The roof deck offers 360 views of Philadelphia. The property also includes the remainder of the new construction tax abatement. All of this is in Philadelphia's hottest neighborhood. Steps from top restaurants, cafes, bars, and entertainment venues. Easy access to SEPTA's Market-Frankford line, and a two block walk to Fishtown's Frankford Avenue corridor. Don't miss this opportunity to have it all, right in the heart of all the action!
Full Property Details
Full Property Details for 1760 N Howard St
General
- Sold For: $750,000
- HOA FEE: $130/month
- Taxes: $1,776 (2025)
- Status: Closed
- Type: Townhouse
- Source: BrightMLSPhilly
- MLS ID: PAPH2623430
- Added to Site: 102 day(s) ago
Interior
- Fireplace: Yes
- Number of Fireplaces: 1
Rooms
Bathrooms
- Total Bathrooms: 3
- Full Bathrooms: 2
- Half Bathrooms: 1
- Upper 3 - Full Baths: 1
- Upper 2 - Full Baths: 1
- Upper Floor Baths: 2
- Upper - Full Baths: 2
- Main Floor Baths: 1
- Main - 1/2 Baths: 1
Bedrooms
- Total Bedrooms: 3
- Bedrooms Upper: 3
- Bedrooms-Up3: 1
- Bedrooms-Up2: 2
Parking
- Garage: Yes
- Garage Spaces: 1
- Total Spaces: 1
- Parking Type: Attached Garage
- Garage Description: Garage - Rear Entry, Covered Parking
Location
- Area: 19122 (19122)
- Municipality: PHILADELPHIA
- County: PHILADELPHIA
- Subdivision: OLDE KENSINGTON
- Building Name: REGENT ROW
- Driving Directions: Use GPS.
School Information
- School District: Philadelphia City
Community
- Association: Yes
- Assoc. Name: REGENT ROW
- Assoc. Fees Include: Snow Removal, Common Area Maintenance, Management, Other
Heating & Cooling
- Central air: Yes
- Cooling Type: Central A/C
- Cooling Fuel: Electric
- Heating Type: Forced Air
- Heating Fuel: Natural Gas
- Water Heater: Natural Gas
Utilities
- Sewer: Public Sewer
- Water: Public
Structural Information
- Architectural Style: Traditional
- Structure Type: Interior Row/Townhouse
- Construction: Brick
- Basement: Yes
- Basement Desc.: Fully Finished
- Foundation: Brick/Mortar
- Stories Description: Main, Upper 2, Upper 3
- Square Feet: 2,883
- Sq. Ft. Source: Estimated
- Living Area: 2,883 Sq. Ft.
- Finished Above Grnd: 2,259 Sq. Ft.
- Finished Below Grnd: 624 Sq. Ft.
- Year Built: 2020
- Year Built Source: Assessor
Lot Features
- Lot Size (Acres): 0.01
- Lot Size (Sq. Ft.): 585
- Lot Size Source: Assessor
- Lot Dimensions: 16.00 x 37.00
- Zoning: RSA5
Financial Considerations
- Price Per Sq. Ft.: $332.01
- Association Fee: $130
- Assoc Fee Freq.: Monthly
- Assessment Year: 2026
- School Tax: $994
- City/TownTax: $781
- City/TownTax Freq: Annually
- County Tax Freq: Annually
- Tax w/Assessment: $126,880
- Tax Amount: $1,776
- Tax Year: 2025
- Terms: Standard Sale
Disclosures and Reports
- Ownership: Fee Simple
- Lot Number: 270
Listed by KW Empower, Aaron Byles and KW Empower, Antonio Atacan
Sold by KW Empower, Francini Castor Weil

Get Pre-Approved Today
Schools
Schools serving 1760 N Howard St
School District:Philadelphia City School District
| Name | Grades | Distance |
|---|---|---|
Moffet John School 127 West Oxford Street, Philadelphia, PA 19122 | K-5 | 0.2 mi |
Penn Treaty Middle School 600 East Thompson Street, Philadelphia, PA 19125 | 9-12 | 0.5 mi |
Disclaimer:
School attendance boundaries provided by ATTOM Data Solutions and are for reference only. Contact the school directly to verify enrollment eligibility.
Price & Sales History for 1760 N Howard St
Date
Details
Price
Change
Source
7/29/2026
Sold
$750,000
—
MLS
5/26/2026
Listed
$750,000
—
MLS
Disclaimer: Historical sales information is derived from public records provided by the county offices. Information is not guaranteed and should be independently verified.
1760 N Howard Street, Philadelphia, PA 19122 (MLS# PAPH2623430) is a Townhouse property that was sold at $750,000 on July 29, 2026. Want to learn more about 1760 N Howard Street? Do you have questions about finding other Townhouse real estate for sale in Philadelphia? You can browse all Philadelphia real estate or contact a Coldwell Banker agent to request more information.