This is a carousel with tiles that activate property listing cards. Use the previous and next buttons to navigate.
1/1
$290,000
This is a carousel with tiles that activate property listing cards. Use the previous and next buttons to navigate.
1/1
Property Description
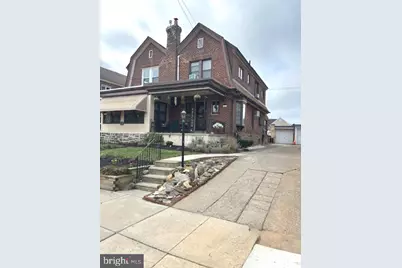
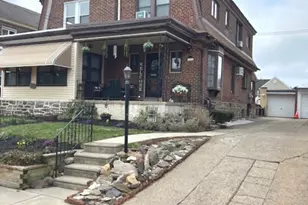
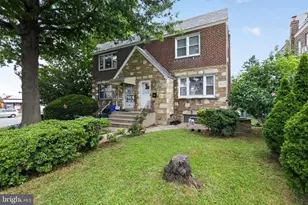
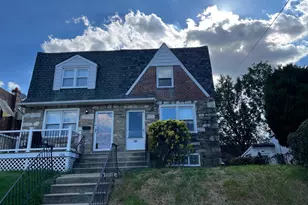
Welcome to this beautiful Dutch Colonial Twin, with great curb appeal and an inviting front porch. Located in the heart of Rhawnhurst. Perfect for anyone seeking space and style. Enter through the stunning stained glass front door. Inside, you will be impressed with all the custom woodwork and the elegant oak staircase with oak wainscoting. The kitchen, thoughtfully remodeled in 2021 is ideal for everyday meals and entertaining guest, it's a chef's delight! Just one step down off the kitchen and you're in the "BONUS" sunroom. This peaceful retreat has direct access to the basement staircase or the yard. Out back there's a cozy firepit and detached garage with a NEW roof, in Dec 2025. There is a shared driveway that accommodates up to 2 vehicles- plus additional off-street parking. The back staircase from the sunroom leads down to a fully finished and furnished, comfortable basement, completed in 2020, featuring a convenient, brand new half bath which was added in 2026 and a dedicated laundry area. The second level of the home includes three spacious bedrooms and 1 full hall bath. Additionally, attic access is located in the back bedroom, offering ample storage space, the entire length of the house. The home has been well-maintained with many added updates, including a NEW first floor Friedrich mini split ac unit (2025), water heater in 2019, NEW dishwasher, NEW garage roof in 2025, main roof was inspected and maintained in 2025. NEW custom cedar closet 2025, NEW heater 2025. new sidewalk and water service line replacement in 2018. Rhawnhurst is a quiet and friendly residential neighborhood. It offers a convenient 11-13 mile commute to Center City, easy access to Roosevelt Blvd, Cottman Ave and SEPTA bus routes Close to Pennypack Park and Fox Chase Farm. . Pennypack Park, is a sprawling 1,600-acre park, for hiking, biking, and jogging. Fox Chase Farm adjoins Pennypack Park and hosts monthly events geared towards family and community. Move right in, furniture can stay!
Full Property Details
Full Property Details for 1804 Hoffnagle St
General
- Sold For: $290,000
- Taxes: $3,974 (2026)
- Status: Closed
- Type: Single Family
- Source: BrightMLSPhilly
- MLS ID: PAPH2599608
- Added to Site: 106 day(s) ago
Interior
- Number of Rooms: 8
- Interior Features: Attic, Combination Dining/Living, Family Room Off Kitchen
- Appliances: Built-In Microwave, Built-In Range, Dishwasher, Disposal, Dryer, Refrigerator, Washer
Rooms
Bathrooms
- Total Bathrooms: 2
- Full Bathrooms: 1
- Half Bathrooms: 1
- Upper Floor Baths: 1
- Upper - Full Baths: 1
- Lower Floor Baths: 1
- Lower - 1/2 Baths: 1
Bedrooms
- Total Bedrooms: 3
- Bedrooms Upper: 3
Exterior
- Exterior Features: Sidewalks
- Porch/Patio/Deck: Porch(es)
Parking
- Garage: Yes
- Garage Spaces: 1
- Total Spaces: 3
- Parking Type: Driveway, Detached Garage, On Street
- Garage Description: Additional Storage Area, Garage - Front Entry
Location
- Area: 19152 (19152)
- Municipality: PHILADELPHIA
- County: PHILADELPHIA
- Subdivision: RHAWNHURST
- Cross Streets: Frontenac St
- Driving Directions: Vic of: Algon Ave & Hoffnagle St
School Information
- School District: Philadelphia City
Heating & Cooling
- Cooling Type: Window Unit(s)
- Cooling Fuel: Electric
- Heating Type: Hot Water
- Heating Fuel: Natural Gas
- Water Heater: Natural Gas
Utilities
- Sewer: Public Sewer
- Water: Public
Structural Information
- Architectural Style: Straight Thru
- Structure Type: Twin/Semi-Detached
- Construction: Masonry
- Basement: Yes
- Basement Desc.: Fully Finished
- Foundation: Concrete Perimeter
- Stories Description: Lower 1, Main, Upper 1
- Square Feet: 2,266
- Sq. Ft. Source: Estimated
- Living Area: 2,266 Sq. Ft.
- Finished Above Grnd: 1,666 Sq. Ft.
- Finished Below Grnd: 600 Sq. Ft.
- Year Built: 1942
- Year Built Source: Assessor
- Property Condition: Excellent
Unit Information
Unit 1
- Bathrooms-Lower: 1
Additional Structures
- Other Structures: Garage(s)
Lot Features
- Lot Size (Acres): 0.06
- Lot Size (Sq. Ft.): 2,600
- Lot Size Source: Assessor
- Lot Dimensions: 25.00 x 104.00
- Zoning: RESIDENTIAL
- Lot Description: Front Yard, Landscaping, Rear Yard
Financial Considerations
- Price Per Sq. Ft.: $192.08
- Assessment Year: 2025
- Tax w/Assessment: $283,900
- Tax Amount: $3,974
- Tax Year: 2026
- Terms: Standard Sale
Disclosures and Reports
- Ownership: Fee Simple
- Inclusions: Washer, Dryer and Refrigerator
Listed by RE/MAX One Realty, Kathleen M Higgins
Sold by JMG Pennsylvania, Christa M Fiorelli

Get Pre-Approved Today
Schools
Schools serving 1804 Hoffnagle St
School District:Philadelphia City School District
| Name | Grades | Distance |
|---|---|---|
Farrell Louis H School 8300 Castor Avenue, Philadelphia, PA 19152 | K-8 | 0.2 mi |
Northeast High School 1601 Cottman Avenue, Philadelphia, PA 19111 | 9-12 | 1.1 mi |
Disclaimer:
School attendance boundaries provided by ATTOM Data Solutions and are for reference only. Contact the school directly to verify enrollment eligibility.
Price & Sales History for 1804 Hoffnagle St
Date
Details
Price
Change
Source
6/18/2026
Sold
$290,000
-9.38%
MLS
4/07/2026
Price Reduced
$320,000
-5.85%
MLS
3/29/2026
Listed
$339,900
—
MLS
Disclaimer: Historical sales information is derived from public records provided by the county offices. Information is not guaranteed and should be independently verified.
1804 Hoffnagle Street, Philadelphia, PA 19152 (MLS# PAPH2599608) is a Single Family property that was sold at $290,000 on June 18, 2026. Want to learn more about 1804 Hoffnagle Street? Do you have questions about finding other Single Family real estate for sale in Philadelphia? You can browse all Philadelphia real estate or contact a Coldwell Banker agent to request more information.