This is a carousel with tiles that activate property listing cards. Use the previous and next buttons to navigate.
1/1
$380,000
This is a carousel with tiles that activate property listing cards. Use the previous and next buttons to navigate.
1/1
Property Description
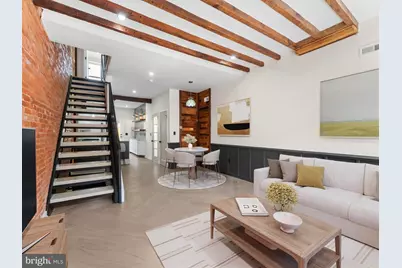
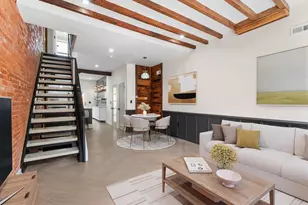
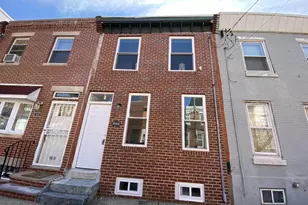
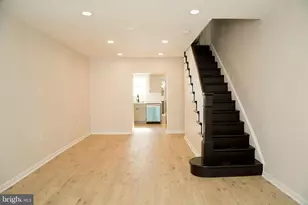
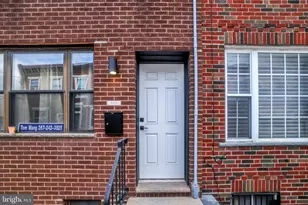
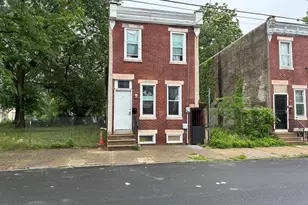
Welcome to 1809 S Chadwick Street - a fully renovated 2 bedroom, 2.5 bathroom end-of-row home where modern industrial design meets timeless Philadelphia character. Thoughtfully reimagined from top to bottom, this move-in ready home showcases custom craftsmanship, designer finishes and an exceptional attention to detail throughout. Step inside to an open-concept main level featuring exposed brick walls, reclaimed wood ceiling beams, custom wainscoting, wide-plank flooring and a striking floating staircase that creates an unforgettable first impression. The spacious living and dining areas offer an inviting layout filled with natural light, blending warmth, texture and contemporary style. The designer kitchen is complete with custom shaker cabinetry, quartz countertops, stainless steel appliances, a gas range with pot filler, farmhouse sink, handcrafted tile backsplash, floating wood shelving and elegant brass hardware throughout. A custom built-in coffee bar offers additional storage and workspace, while the private rear patio offers the perfect extension of the living space for outdoor dining, entertaining or relaxing. A stylish powder room conveniently completes the first floor. Upstairs, you'll find two spacious bedrooms, including a beautiful primary suite featuring a custom accent wall and a private ensuite bathroom designed with spa-inspired tile selections, elegant gold accents and a glass-enclosed walk-in shower, creating a sophisticated spa-like retreat. The second full bathroom is equally impressive, showcasing distinctive designer tilework, striking patterned flooring, a glass-enclosed tub and shower combination and designer finishes throughout. Both bathrooms are appointed with handcrafted reclaimed wood vanities, vessel sinks and carefully curated fixtures that reinforce the home's distinctive custom aesthetic. The finished basement provides valuable additional living space, making it ideal for a media room, home office, fitness area or flexible bonus room to suit your lifestyle. Located on a quiet block in South Philadelphia's desirable Point Breeze, this home is just minutes from neighborhood restaurants, cafes, parks, public transportation, Center City and major highways, offering the perfect balance of convenience and city living. Combining thoughtfully curated design, premium finishes and modern functionality, this home delivers a truly one-of-a-kind opportunity.
Full Property Details
Full Property Details for 1809 S Chadwick St
General
- Sold For: $380,000
- Taxes: $3,027 (2026)
- Status: Closed
- Type: Townhouse
- Source: BrightMLSPhilly
- MLS ID: PAPH2645638
- Added to Site: 102 day(s) ago
Rooms
Bathrooms
- Total Bathrooms: 3
- Full Bathrooms: 2
- Half Bathrooms: 1
- Upper Floor Baths: 2
- Upper - Full Baths: 2
- Main Floor Baths: 1
- Main - 1/2 Baths: 1
Bedrooms
- Total Bedrooms: 2
- Bedrooms Upper: 2
Parking
- Parking Type: On Street
Location
- Area: 19145 (19145)
- Municipality: PHILADELPHIA
- County: PHILADELPHIA
- Subdivision: NEWBOLD
- Driving Directions: S on Broad St, W on Moore St, S on S 17th St, E on Mifflin St, N on S Chadwick St
School Information
- School District: Philadelphia City
Heating & Cooling
- Central air: Yes
- Cooling Type: Central A/C
- Cooling Fuel: Electric
- Heating Type: Central
- Heating Fuel: Electric
- Water Heater: 60+ Gallon Tank, Electric
Utilities
- Sewer: Public Sewer
- Water: Public
Structural Information
- Architectural Style: Other
- Structure Type: End of Row/Townhouse
- Construction: Masonry
- Basement: Yes
- Basement Desc.: Fully Finished
- Foundation: Other
- Stories Description: Main, Upper 1
- Square Feet: 1,016
- Sq. Ft. Source: Assessor
- Living Area: 1,016 Sq. Ft.
- Finished Above Grnd: 1,016 Sq. Ft.
- Year Built: 1920
- Year Built Source: Assessor
Lot Features
- Lot Size (Acres): 0.02
- Lot Size (Sq. Ft.): 672
- Lot Size Source: Assessor
- Lot Dimensions: 14.00 x 48.00
- Zoning: RM1
Financial Considerations
- Price Per Sq. Ft.: $359.25
- Assessment Year: 2026
- School Tax: $1,695
- City/TownTax: $1,332
- City/TownTax Freq: Annually
- Tax w/Assessment: $216,300
- Tax Amount: $3,027
- Tax Year: 2026
- Terms: Standard Sale
- Tax Total Finished Sq. Ft.: 1016
Disclosures and Reports
- Ownership: Fee Simple
- Lot Number: 38
Listed by Lime House, Tanner Kirkpatrick
Sold by Compass Pennsylvania, LLC, Lauren Chalmers Marion
Get Pre-Approved Today
Schools
Schools serving 1809 S Chadwick St
School District:Philadelphia City School District
| Name | Grades | Distance |
|---|---|---|
Girard Stephen School 1800 Snyder Avenue, Philadelphia, PA 19145 | K-4 | 0.3 mi |
Disclaimer:
School attendance boundaries provided by ATTOM Data Solutions and are for reference only. Contact the school directly to verify enrollment eligibility.
Price & Sales History for 1809 S Chadwick St
Date
Details
Price
Change
Source
10/02/2026
Sold
$380,000
4.11%
MLS
8/25/2026
Price Reduced
$365,000
-2.67%
MLS
7/22/2026
Listed
$375,000
—
MLS
Disclaimer: Historical sales information is derived from public records provided by the county offices. Information is not guaranteed and should be independently verified.
1809 S Chadwick Street, Philadelphia, PA 19145 (MLS# PAPH2645638) is a Townhouse property that was sold at $380,000 on October 02, 2026. Want to learn more about 1809 S Chadwick Street? Do you have questions about finding other Townhouse real estate for sale in Philadelphia? You can browse all Philadelphia real estate or contact a Coldwell Banker agent to request more information.