This is a carousel with tiles that activate property listing cards. Use the previous and next buttons to navigate.
1/1
$200,000
This is a carousel with tiles that activate property listing cards. Use the previous and next buttons to navigate.
1/1
Property Description
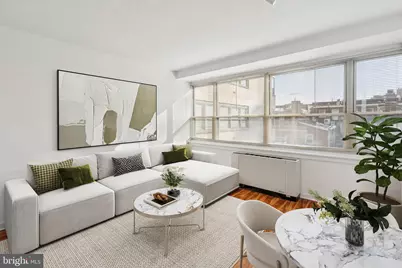
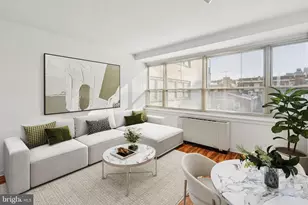
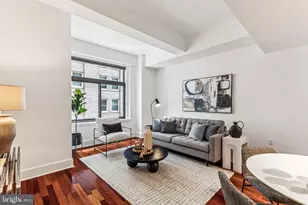
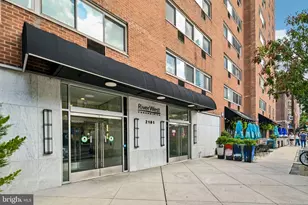
Presenting the Rittenhouse Savoy Unit 406! A bright newly renovated 1 bedroom, 1 bathroom, light filled gem in one of the best locations in all of Philadelphia. The Savoy is encircled by all of the wonderful shops and restaurants Rittenhouse has to offer. The building itself offers door person and elevator service as well as a fitness center and laundry services. 406 is an absolute respite from the hustle and bustle of the city!
Full Property Details
Full Property Details for 1810 Rittenhouse Square #406
General
- Sold For: $200,000
- HOA FEE: $740/month
- Taxes: $2,571 (2025)
- Status: Closed
- Type: Condo
- Source: BrightMLSPhilly
- MLS ID: PAPH2588828
- Added to Site: 141 day(s) ago
Interior
- Number of Rooms: 2
- Rooms/Areas: Bedroom 1, Bathroom 1
Rooms
Bathrooms
- Total Bathrooms: 1
- Full Bathrooms: 1
- Main Floor Baths: 1
- Main - Full Baths: 1
Bedrooms
- Total Bedrooms: 1
- Bedrooms Main & Up: 1
Additional Information
- Shared Amenities: Elevator, Fitness Center, Laundry Facilities
Parking
- Parking Type: On Street
Location
- Area: 19103 (19103)
- Municipality: PHILADELPHIA
- County: PHILADELPHIA
- Subdivision: RITTENHOUSE SQUARE
- Building Name: THE RITTENHOUSE SAVOY
- Driving Directions: Please use GPS. Thank you!
School Information
- School District: Philadelphia City
Community
- Assoc. Fees Include: Water, Trash, Snow Removal, Reserve Funds, Management, Insurance, High Speed Internet, Gas, Electricity, Common Area Maintenance
- Pets Allowed: Yes
- Pets: Cats OK
Heating & Cooling
- Central air: Yes
- Cooling Type: Central A/C
- Cooling Fuel: Electric
- Heating Type: Central
- Heating Fuel: Electric
- Water Heater: Electric
Utilities
- Sewer: Public Sewer
- Water: Public
Structural Information
- Architectural Style: Mid-Century Modern
- Structure Type: Hi-Rise 9+ Floors
- Construction: Masonry
- Entry Floor Number: 4
- Stories Description: Main
- Square Feet: 515
- Sq. Ft. Source: Assessor
- Living Area: 515 Sq. Ft.
- Finished Above Grnd: 515 Sq. Ft.
- Year Built: 1952
- Year Built Source: Estimated
Lot Features
- Zoning: RM4
Financial Considerations
- Price Per Sq. Ft.: $388.35
- Condo Fee: $740
- Condo Fee Freq: Monthly
- School Tax: $1,440
- County Tax Freq: Annually
- Tax w/Assessment: $183,700
- Tax Amount: $2,571
- Tax Year: 2025
- Terms: Standard Sale
- Tax Total Finished Sq. Ft.: 515
Disclosures and Reports
- Ownership: Condominium
- Condo: Yes
- Lot Number: 136
Listed by Compass Pennsylvania, LLC, Moira E McFadden
Sold by Kurfiss Sotheby's International Realty, Melanie M Stecura

Get Pre-Approved Today
Schools
Schools serving 1810 Rittenhouse Square #406
School District:Philadelphia City School District
| Name | Grades | Distance |
|---|---|---|
Greenfield Albert M School 2200 Chestnut Street, Philadelphia, PA 19103 | K-8 | 0.4 mi |
Franklin Benjamin High School 550 North Broad Street, Philadelphia, PA 19130 | 12-11 | 1.2 mi |
Disclaimer:
School attendance boundaries provided by ATTOM Data Solutions and are for reference only. Contact the school directly to verify enrollment eligibility.
Price & Sales History for 1810 Rittenhouse Square #406
Date
Details
Price
Change
Source
7/02/2026
Price Reduced
$200,000
—
MLS
7/01/2026
Sold
$200,000
-6.98%
MLS
3/24/2026
Price Reduced
$215,000
-4.44%
MLS
3/11/2026
Price Reduced
$225,000
-4.26%
MLS
3/02/2026
Listed
$235,000
—
MLS
Disclaimer: Historical sales information is derived from public records provided by the county offices. Information is not guaranteed and should be independently verified.
1810 Rittenhouse Square #406, Philadelphia, PA 19103 (MLS# PAPH2588828) is a Condo property that was sold at $200,000 on July 01, 2026. Want to learn more about 1810 Rittenhouse Square #406? Do you have questions about finding other Condo real estate for sale in Philadelphia? You can browse all Philadelphia real estate or contact a Coldwell Banker agent to request more information.