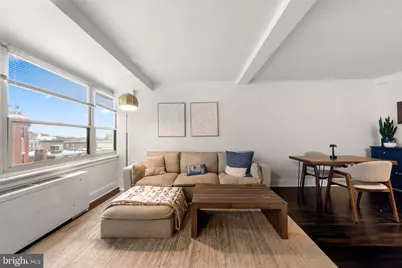
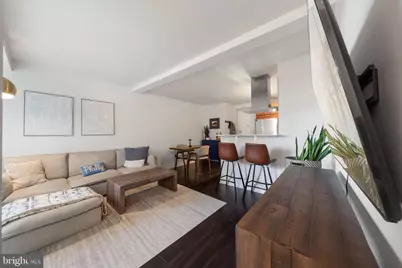
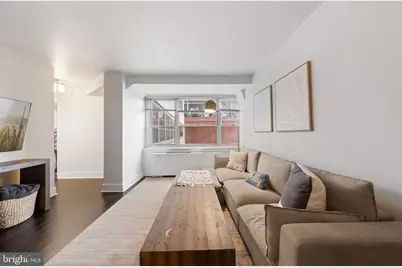
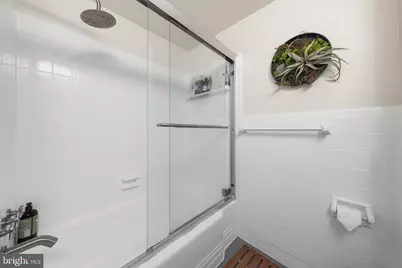
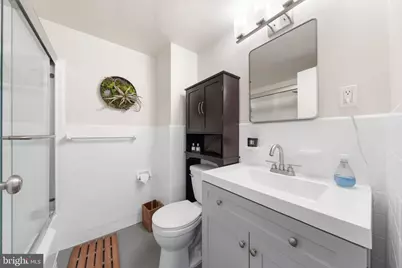
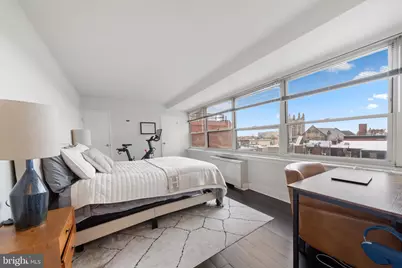
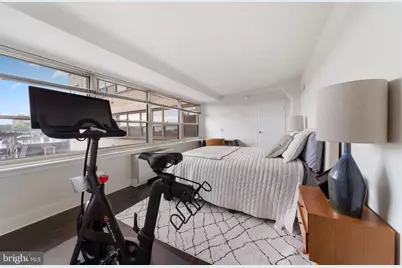
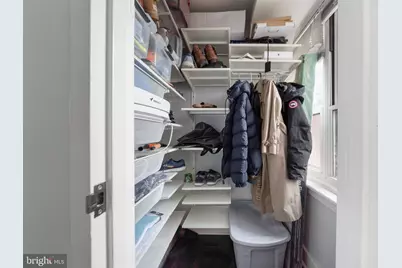
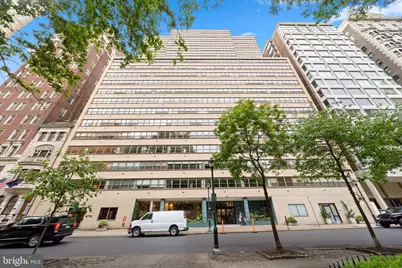
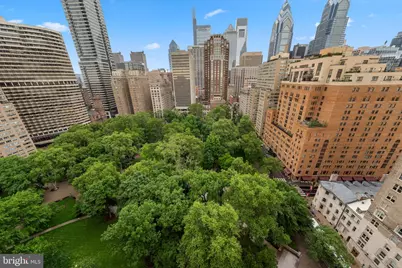
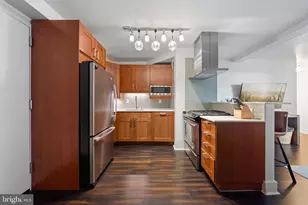
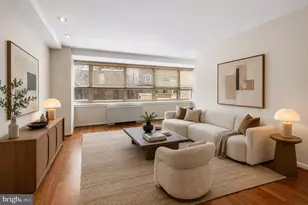
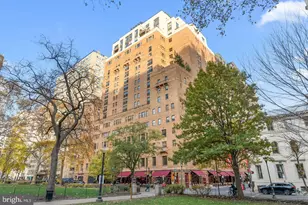
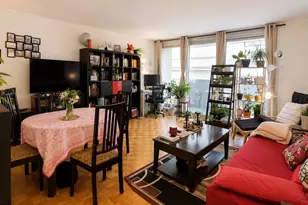
Full Property Details for 1810 Rittenhouse Square #610
General
- Price: $308,000
- HOA FEE: $800/month
- Taxes: $3,033 (2021)
- Status: Active
- Type: Condo
- Source: BrightMLSPhilly
- MLS ID: PAPH2625346
- Updated: 7/13/2026
- Added to Site: 95 day(s) ago
Interior
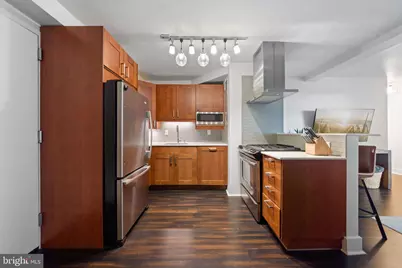
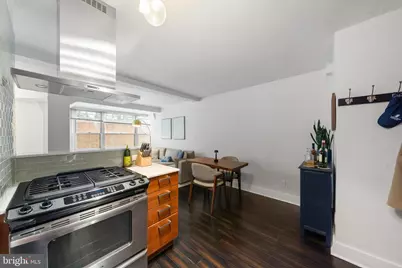
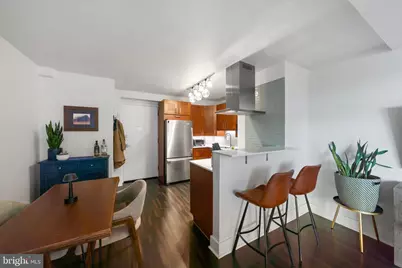
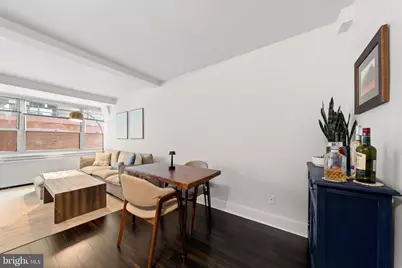
- Interior Features: Bar, Combination Dining/Living, Elevator, Entry Level Bedroom, Floor Plan - Open, Primary Bath(s), Upgraded Countertops, Walk-in Closet(s), Wood Floors
- Appliances: Built-In Microwave, Dishwasher, Disposal, Oven/Range - Gas, Stainless Steel Appliances
- Flooring: Bamboo
Rooms
- Total Bathrooms: 1
- Full Bathrooms: 1
- Main Floor Baths: 1
- Main - Full Baths: 1
- Total Bedrooms: 1
- Bedrooms Main & Up: 1
Additional Information
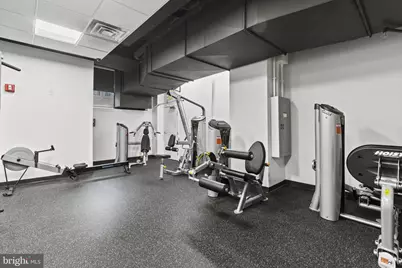
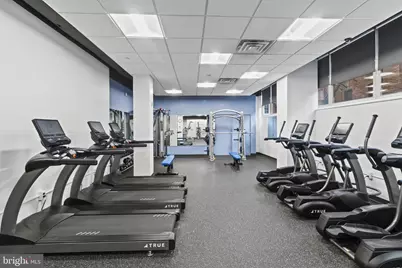
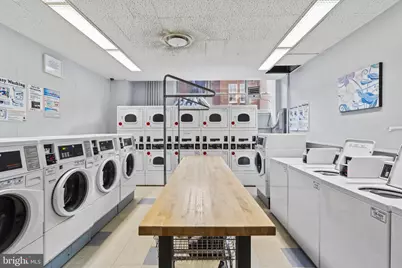
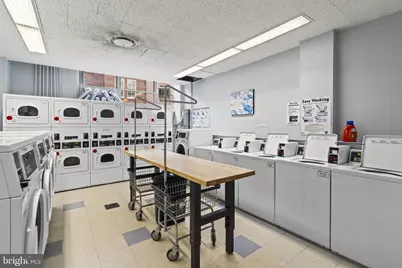
- Shared Amenities: Exercise Room, Extra Storage, Laundry Facilities
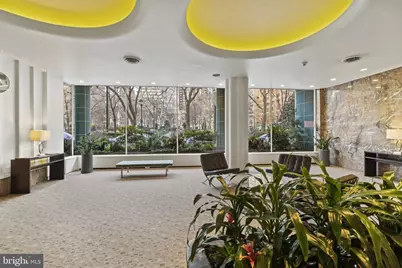
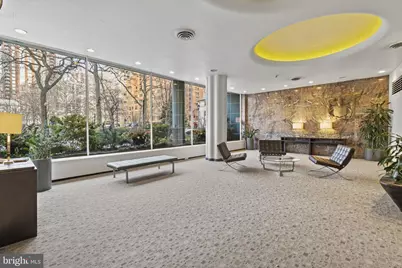
- Security/Safety: 24 hour security
Exterior
- Exterior Features: Exterior Lighting, Street Lights
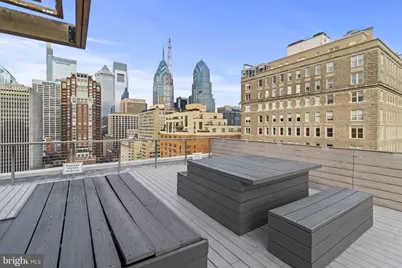
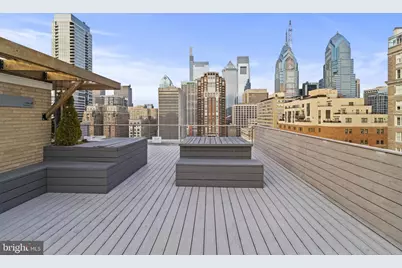
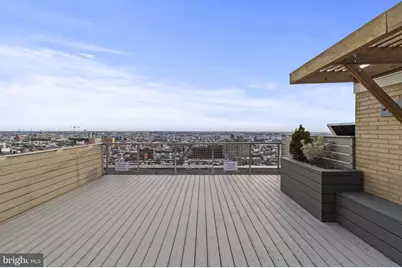
- Porch/Patio/Deck: Roof
Parking
Location
- Area: 19103 (19103)
- Municipality: PHILADELPHIA
- County: PHILADELPHIA
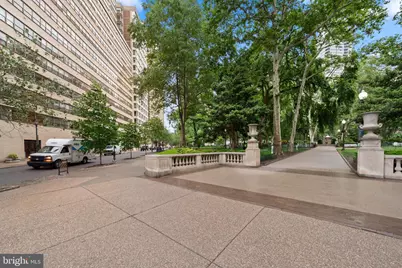
- Subdivision: RITTENHOUSE SQUARE
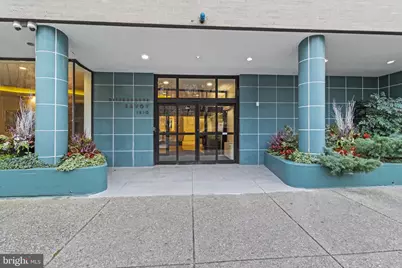
- Building Name: RITTENHOUSE SAVOY
- Cross Streets: 18th Street
- Driving Directions: On the corner of Rittenhouse and 18th st.
School Information
- School District: The School District Of Philadelphia
Community
- Assoc. Fees Include: Air Conditioning, Common Area Maintenance, Electricity, Ext Bldg Maint, Gas, Heat, Insurance, Management, Reserve Funds, Sewer, Snow Removal, Trash, Cable TV, High Speed Internet, Water
- Pets Allowed: Yes
- Pets: Cats OK
Heating & Cooling
- Central air: Yes
- Cooling Type: Central A/C
- Cooling Fuel: Electric
- Heating Type: Forced Air
- Heating Fuel: Other
- Water Heater: Other
Utilities
- Sewer: Public Sewer
- Water: Public
Structural Information
- Architectural Style: Other
- Structure Type: Hi-Rise 9+ Floors
- Construction: Masonry
- Entry Floor Number: 6
- Stories Description: Main
- Square Feet: 622
- Sq. Ft. Source: Estimated
- Living Area: 622 Sq. Ft.
- Finished Above Grnd: 622 Sq. Ft.
- Year Built: 1952
- Year Built Source: Estimated
Lot Features
- Property View: City
- Zoning: RM4
Financial Considerations
- Price Per Sq. Ft.: $495.18
- Condo Fee: $800
- Condo Fee Freq: Monthly
- Assessment Year: 2021
- School Tax: $1,664
- City/TownTax: $1,369
- City/TownTax Freq: Annually
- County Tax Freq: Annually
- Tax w/Assessment: $216,700
- Tax Amount: $3,033
- Tax Year: 2021
Disclosures and Reports
- Ownership: Condominium
- Condo: Yes
- Lot Number: 265
Listed by Compass Pennsylvania, LLC, Lindsay Sara Neuman and Compass Pennsylvania, LLC, Samantha Dichter