
This is a carousel with tiles that activate property listing cards. Use the previous and next buttons to navigate.
1/1
$305,000
This is a carousel with tiles that activate property listing cards. Use the previous and next buttons to navigate.
1/1
Property Description
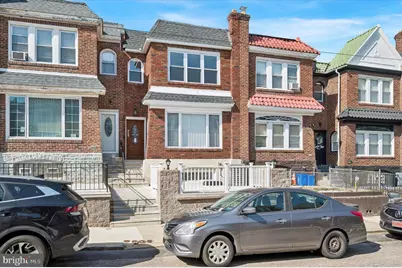
A beautifully renovated townhome nestled in the desirable West Oak Lane neighborhood of Philadelphia. Welcome to 1811 Ashley Street. This move-in ready home offers the perfect blend of modern finishes, functional living space, and everyday convenience with 3 bedrooms, 2 full bathrooms, a fully finished basement, and attached garage for off street parking. Step inside to an inviting open-concept main level featuring rich hardwood flooring and striking modern color palette. The expansive living and dining area flows seamlessly into the beautifully updated kitchen, complete with stainless steel appliances, a center island with additional seating and prep space, sleek two-tone cabinetry, and a stunning blue-toned mosaic backsplash that adds the perfect pop of color and designer touch to the space. Upstairs, all three bedrooms offer plush carpeting, ceiling fans, and ample closet space. The updated hall bathroom features a modern vanity and tub/shower combination with clean contemporary finishes. The fully finished basement provides valuable additional living space ideal for a second family room, home office, gym, playroom, or guest setup. A second full bathroom is conveniently located on the lower level, along with direct access to the attached rear garage providing sought-after off-street parking. Located in the heart of West Oak Lane, this home is just moments from Broad Street, public transportation, shopping, dining, parks, and major commuter routes. Known for its tree-lined streets, classic Philadelphia charm, and strong sense of community, West Oak Lane remains one of the city's most established and conveniently located neighborhoods.
Full Property Details
Full Property Details for 1811 Ashley St
General
- Sold For: $305,000
- Taxes: $2,873 (2025)
- Status: Closed
- Type: Townhouse
- Source: BrightMLSPhilly
- MLS ID: PAPH2618744
- Added to Site: 154 day(s) ago
Interior
- Interior Features: Bathroom - Stall Shower, Bathroom - Tub Shower, Carpet, Ceiling Fan(s), Combination Dining/Living, Combination Kitchen/Dining, Combination Kitchen/Living, Dining Area, Floor Plan - Open, Kitchen - Eat-In, Kitchen - Island, Kitchen - Table Space, Wood Floors
- Appliances: Built-In Microwave, Dishwasher, Microwave, Oven/Range - Gas, Refrigerator, Stainless Steel Appliances
- Flooring: Carpet, Hardwood, Tile/Brick
Rooms
Bathrooms
- Total Bathrooms: 2
- Full Bathrooms: 2
- Upper Floor Baths: 1
- Upper - Full Baths: 1
- Lower Floor Baths: 1
- Lower - Full Baths: 1
Bedrooms
- Total Bedrooms: 3
- Bedrooms Upper: 3
Parking
- Garage: Yes
- Garage Spaces: 1
- Total Spaces: 1
- Parking Type: Attached Garage, Off Street, On Street
- Garage Description: Basement Garage, Garage - Rear Entry, Inside Access
Location
- Area: 19126 (19126)
- Municipality: PHILADELPHIA
- County: PHILADELPHIA
- Subdivision: WEST OAK LANE
- Driving Directions: From N 18th Street, turn onto Ashley Street and the property is located on the right hand side.
School Information
- School District: Philadelphia City
Heating & Cooling
- Central air: Yes
- Cooling Type: Central A/C
- Cooling Fuel: Electric
- Heating Type: Heat Pump(s)
- Heating Fuel: Electric
- Water Heater: Electric
Utilities
- Sewer: Public Sewer
- Water: Public
Structural Information
- Architectural Style: Straight Thru
- Structure Type: Interior Row/Townhouse
- Construction: Masonry
- Basement: Yes
- Basement Entrance: Yes
- Basement Desc.: Fully Finished, Garage Access, Heated, Interior Access, Outside Entrance, Rear Entrance
- Foundation: Brick/Mortar
- Roof: Flat
- Stories Description: Lower 1, Upper 1
- Square Feet: 1,446
- Sq. Ft. Source: Assessor
- Living Area: 1,446 Sq. Ft.
- Finished Above Grnd: 1,446 Sq. Ft.
- Year Built: 1940
- Year Built Source: Assessor
Unit Information
Unit 1
- Bathrooms-Lower: 1
Lot Features
- Lot Size (Acres): 0.03
- Lot Size (Sq. Ft.): 1,246
- Lot Size Source: Assessor
- Lot Dimensions: 18.00 x 70.00
- Zoning: RSA5
Financial Considerations
- Price Per Sq. Ft.: $203.94
- Assessment Year: 2026
- School Tax: $1,609
- City/TownTax: $1,264
- City/TownTax Freq: Annually
- County Tax Freq: Annually
- Tax w/Assessment: $205,300
- Tax Amount: $2,873
- Tax Year: 2025
- Terms: Standard Sale
- Tax Total Finished Sq. Ft.: 1446
Disclosures and Reports
- Ownership: Fee Simple
- Lot Number: 159
Get Pre-Approved Today
Schools
Schools serving 1811 Ashley St
School District:Philadelphia City School District
| Name | Grades | Distance |
|---|---|---|
Rowen William School 6841 North 19th Street, Philadelphia, PA 19126 | K-5 | 0.5 mi |
Wagner Gen Louis Middle School 1701 West Chelten Avenue, Philadelphia, PA 19126 | 6-8 | 1 mi |
King Martin Luther High School 6100 Stenton Avenue, Philadelphia, PA 19138 | 9-12 | 1.1 mi |
Disclaimer:
School attendance boundaries provided by ATTOM Data Solutions and are for reference only. Contact the school directly to verify enrollment eligibility.
Price & Sales History for 1811 Ashley St
Date
Details
Price
Change
Source
8/21/2026
Sold
$305,000
3.42%
MLS
6/15/2026
Price Reduced
$294,900
-3.63%
MLS
5/07/2026
Listed
$306,000
—
MLS
Disclaimer: Historical sales information is derived from public records provided by the county offices. Information is not guaranteed and should be independently verified.
1811 Ashley Street, Philadelphia, PA 19126 (MLS# PAPH2618744) is a Townhouse property that was sold at $305,000 on August 21, 2026. This property was listed by Tim Brogan from our Old City Office.Want to learn more about 1811 Ashley Street? Do you have questions about finding other Townhouse real estate for sale in Philadelphia? You can browse all Philadelphia real estate or contact a Coldwell Banker agent to request more information.