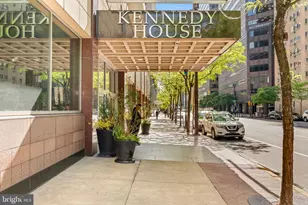
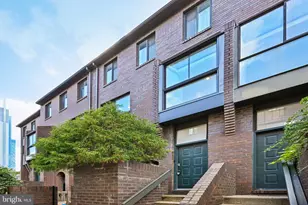
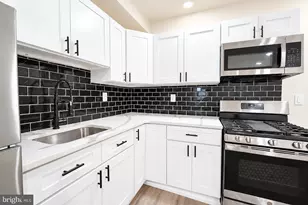
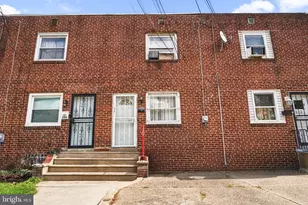
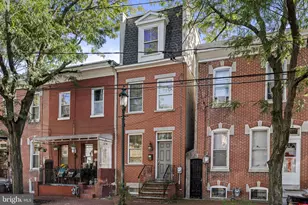
Full Property Details for 1813 Spruce St #4R
General
- Price: $750,000
- HOA FEE: $783/month
- Taxes: $9,083 (2027)
- Status: Active
- Type: Condo
- Source: BrightMLSPhilly
- MLS ID: PAPH2677480
- Updated: 10/8/2026
- Added to Site: 2 day(s) ago
Interior
- Number of Rooms: 7
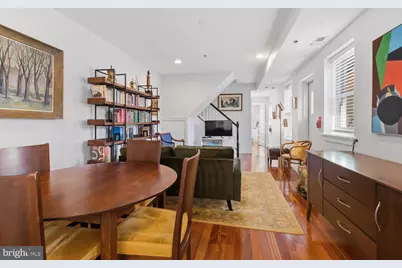
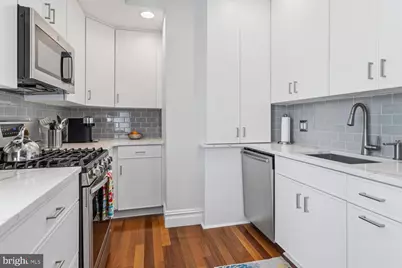
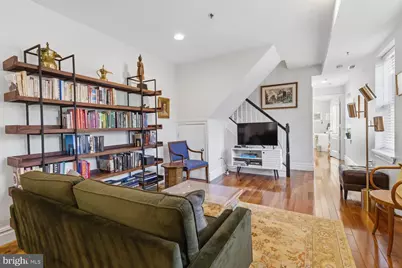
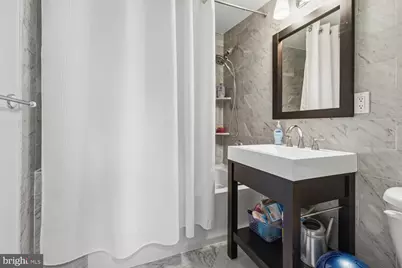
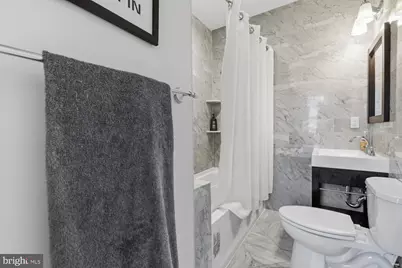
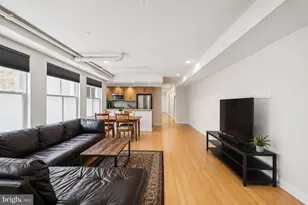
- Rooms/Areas: Living Room, Kitchen, Bathroom 1, Bathroom 2
- Interior Features: Intercom, Sprinkler System
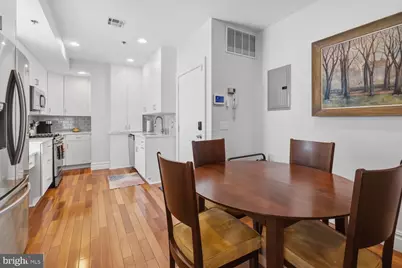
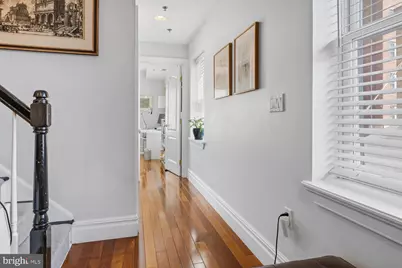
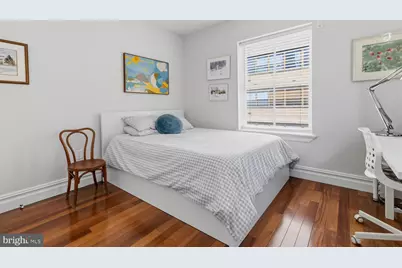
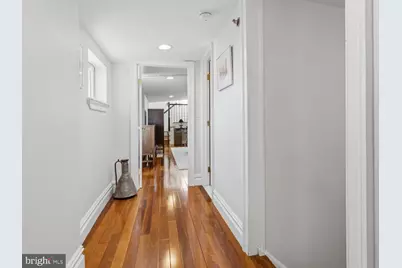
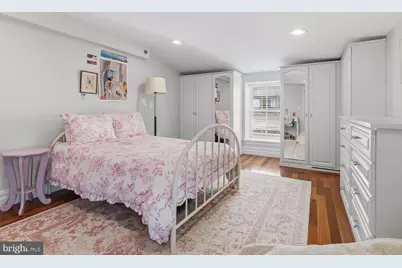
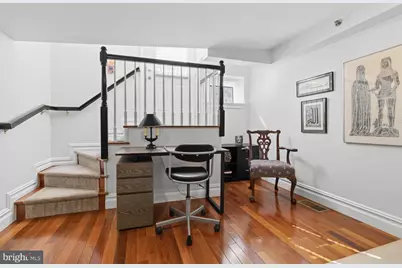
- Flooring: Hardwood
Rooms
- Total Bathrooms: 2
- Full Bathrooms: 2
- Upper Floor Baths: 1
- Upper - Full Baths: 1
- Main Floor Baths: 1
- Main - Full Baths: 1
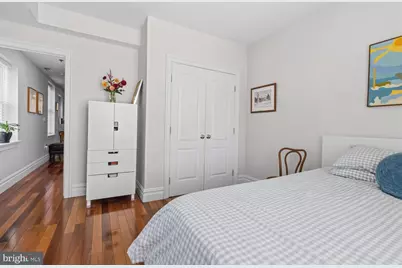
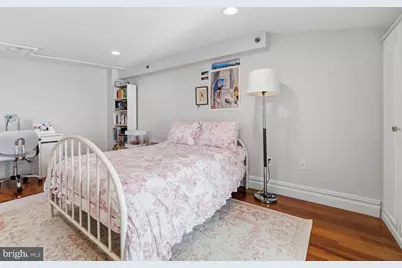
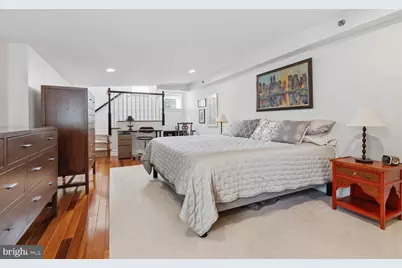
- Total Bedrooms: 3
- Bedrooms Upper: 2
- Bedrooms Main & Up: 1
Additional Information
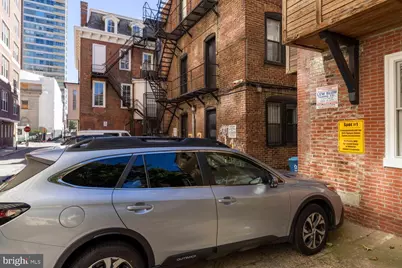
- Shared Amenities: Reserved/Assigned Parking
- Security/Safety: Intercom, Carbon Monoxide Detector(s), Smoke Detector, Sprinkler System - Indoor, Security System
Exterior
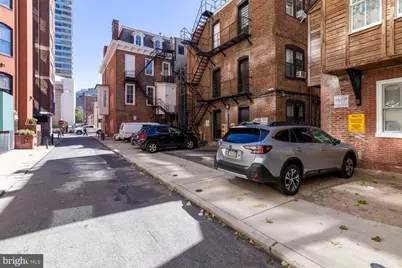
- Exterior Features: Fire Escape
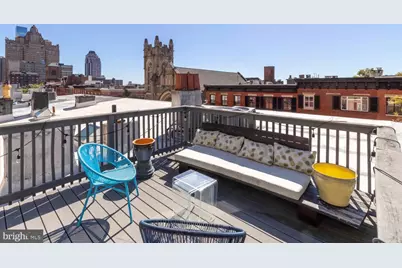
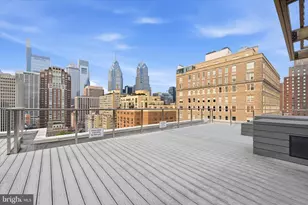
- Porch/Patio/Deck: Deck(s)
Parking
- Total Spaces: 1
- Parking Features: Paved Parking
- Parking Type: Off Street
Location
- Area: 19103 (19103)
- Municipality: PHILADELPHIA
- County: PHILADELPHIA
- Subdivision: RITTENHOUSE SQUARE
- Cross Streets: 18th St.
- Driving Directions: On North side of Spruce St, between 18th and 19th Sts., just SOUTH of Rittenhouse Square Park.
School Information
- School District: The School District Of Philadelphia
- Elementary School: Albert M. Greenfield
- Middle School: Albert M. Greenfield
- High School: Benjamin Franklin
Community
- Assoc. Fees Include: Snow Removal, Management, Common Area Maintenance, Water
- Pets Allowed: Yes
- Pets: Size/Weight Restriction
Heating & Cooling
- Central air: Yes
- Cooling Type: Central A/C
- Cooling Fuel: Electric
- Heating Type: Forced Air
- Heating Fuel: Electric
- Water Heater: Electric
Utilities
- Sewer: Public Sewer
- Water: Public
Structural Information
- Architectural Style: Other, Unit/Flat
- Structure Type: Garden 1 - 4 Floors
- Construction: Masonry
- Entry Floor Number: 4
- Stories Description: Main, Upper 1
- Square Feet: 1,297
- Sq. Ft. Source: Assessor
- Living Area: 1,297 Sq. Ft.
- Finished Above Grnd: 1,297 Sq. Ft.
- Year Built: 1900
- Year Built Source: Assessor
- Property Condition: Excellent
Lot Features
- Lot Size Source: Assessor
- Zoning: RM4
Financial Considerations
- Price Per Sq. Ft.: $578.26
- Condo Fee: $783
- Condo Fee Freq: Monthly
- Assessment Year: 2027
- School Tax: $5,086
- City/TownTax: $3,996
- City/TownTax Freq: Annually
- County Tax Freq: Annually
- Tax w/Assessment: $648,900
- Tax Amount: $9,083
- Tax Year: 2027
- Tax Total Finished Sq. Ft.: 1297
Disclosures and Reports
- Ownership: Fee Simple
- Condo: Yes
- Inclusions: All appliances in AS-IS condition for no monetary value
- Lot Number: 431
Listed by Elfant Wissahickon-Rittenhouse Square, Benjamin M Camp