This is a carousel with tiles that activate property listing cards. Use the previous and next buttons to navigate.
1/1
$2,050,000
This is a carousel with tiles that activate property listing cards. Use the previous and next buttons to navigate.
1/1
Property Description
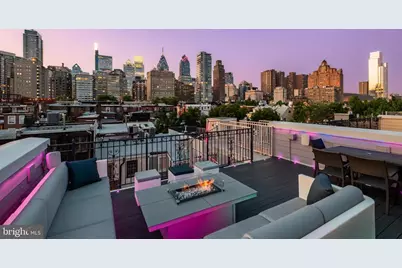
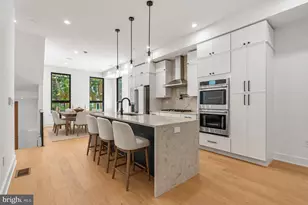
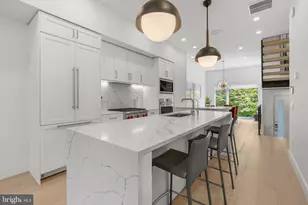
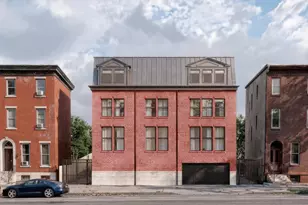
Welcome to The Lombard Estates-an exceptional luxury residence ideally situated steps from Rittenhouse Square, a short walk across the bridge to UPenn, CHOP & HUP & located in the prestigious Greenfield School Catchment! Offering over 4,100 square feet of impeccably designed living space, this expansive home blends sophistication, comfort & convenience in one of Philadelphia's most sought-after locations. Complete with 4 bedrooms, 4.5 bathrooms, a finished basement, private elevator, and a 2-car garage, every detail has been thoughtfully curated for elevated city living. Topping it all off is a spectacular 2-tiered rooftop deck showcasing completely unobstructed skyline views-some of the most breathtaking in all of Philadelphia! Enter through an elegant foyer, currently styled as a home office, with convenient access to the attached 2-car garage with generous storage. An in-home elevator enhances everyday convenience by allowing easy movement between all levels. It simplifies daily routines and adds flexibility, creating a more comfortable & functional living environment for a variety of needs over time. The second level unfolds as the heart of the home, thoughtfully designed for both daily living and elegant entertaining, with a spacious living & dining area highlighted by gleaming hardwood floors, custom built-ins, a gas fireplace, and charming Juliette balcony. The living room entertainment center features centralized control of built-in speakers, allowing you to enjoy music throughout the living & dining areas, kitchen and even the roof deck! The chef's kitchen is impeccably appointed with premium appliances, including a Viking refrigerator, Wolf cooktop & double oven, a Miele hood, and Bosch dishwasher. Quartz countertops, high-end cabinetry, and a sleek backsplash blend functionality with sophisticated design. A discreet powder room completes this level. The third level offers 3 generously sized bedrooms with hardwood floors, 2 full bathrooms, and a dedicated laundry room with a Whirlpool washer/dryer + utility sink. The top level is devoted to the luxurious primary suite, where skylights fill the space with sunlight. This serene retreat features a spacious WIC with custom built-ins, and a spa-like bath. The luxurious bath is appointed with a NuHeat radiant floor heating system, a tiled shower, dual vanities, and a soaking tub designed for ultimate relaxation. Just outside the primary suite, a convenient wet bar makes entertaining effortless as you step out onto your incredible rooftop deck. Whether hosting guests or enjoying a quiet evening, the 2-tiered outdoor space offers ample room for dining, grilling, and taking in sweeping, unobstructed views of the city skyline. The roof deck is fully equipped for outdoor dining, featuring a kitchen with a BBQ, refrigerator, and sink. A built-in gas fire pit creates the perfect setting for evening cocktails under the stars. Have peace of mind knowing that the fiberglass roof was refinished in 2019 prior to installation of Trex style roof decking. The fully finished lower level presents an impressive extension of living space, featuring a generous family room, a thoughtfully designed bar for entertaining, and a temperature-controlled wine cellar. The level also features a full bathroom and can easily be used as private living space for an au pair as an alternative option. The basement houses an in-home water filtration system along with an plenty of finished storage space. Smart home features include a Control4 automation system that lets you manage lighting, temperature & security with ease. Set programmable timers for lighting & adjust the climate throughout the home-all from an app, with remote access via subscription. Enjoy nearby dining favorites like Rival Bros, Friday Saturday Sunday, Illata, Pub & Kitchen & Southgate. Rittenhouse Market is just 3 blocks away. The Schuylkill River Park, Markward Playground, tennis courts & dog parks are all close by!
Full Property Details
Full Property Details for 1815 Lombard St
General
- Sold For: $2,050,000
- HOA FEE: $254/month
- HOA FEE FREQ.: Quarterly
- Taxes: $25,196 (2025)
- Status: Closed
- Type: Townhouse
- Source: BrightMLSPhilly
- MLS ID: PAPH2604192
- Added to Site: 148 day(s) ago
Interior
- Interior Features: Bar, Bathroom - Soaking Tub, Bathroom - Stall Shower, Bathroom - Walk-In Shower, Built-Ins, Ceiling Fan(s), Dining Area, Elevator, Kitchen - Gourmet, Recessed Lighting, Skylight(s), Walk-in Closet(s), Wet/Dry Bar, Wine Storage
- Fireplace: Yes
- Number of Fireplaces: 1
- Fireplace(s): Gas/Propane
- Appliances: Built-In Microwave, Cooktop, Dishwasher, Oven - Double, Range Hood, Refrigerator, Stainless Steel Appliances, Washer, Dryer
- Flooring: Hardwood
Rooms
Bathrooms
- Total Bathrooms: 5
- Full Bathrooms: 4
- Half Bathrooms: 1
- Main Floor Baths: 5
- Main - Full Baths: 4
- Main - 1/2 Baths: 1
Bedrooms
- Total Bedrooms: 4
- Bedrooms Main & Up: 4
Parking
- Garage: Yes
- Garage Spaces: 2
- Total Spaces: 2
- Parking Type: Attached Garage
- Garage Description: Garage - Rear Entry
Location
- Area: 19146 (19146)
- Municipality: PHILADELPHIA
- County: PHILADELPHIA
- Subdivision: RITTENHOUSE SQUARE
- Driving Directions: 18th and Lombard
School Information
- School District: The School District Of Philadelphia
- Elementary School: Greenfield Albert
- Middle School: Greenfield Albert
Community
- Association: Yes
- Assoc. Fees Include: Road Maintenance, Security Gate
- Pets Allowed: Yes
- Pets: Dogs OK, Cats OK
Heating & Cooling
- Central air: Yes
- Cooling Type: Central A/C
- Cooling Fuel: Electric
- Heating Type: Forced Air
- Heating Fuel: Natural Gas
- Water Heater: Natural Gas
Utilities
- Sewer: Public Sewer
- Water: Public
Structural Information
- Architectural Style: Traditional
- Structure Type: Interior Row/Townhouse
- Construction: Masonry
- Basement: Yes
- Basement Desc.: Poured Concrete
- Foundation: Concrete Perimeter
- Elevator(s ): 1
- Stories Description: Main
- Square Feet: 4,100
- Sq. Ft. Source: Estimated
- Living Area: 4,100 Sq. Ft.
- Finished Above Grnd: 4,100 Sq. Ft.
- Year Built: 2013
- Year Built Source: Assessor
- Property Condition: Excellent
Lot Features
- Lot Size (Acres): 0.03
- Lot Size (Sq. Ft.): 1,260
- Lot Size Source: Assessor
- Lot Dimensions: 21.00 x 60.00
- Zoning: RM1
Financial Considerations
- Price Per Sq. Ft.: $536.59
- Association Fee: $762
- Assoc Fee Freq.: Quarterly
- Assessment Year: 2026
- School Tax: $14,110
- City/TownTax: $11,086
- City/TownTax Freq: Annually
- County Tax Freq: Annually
- Tax w/Assessment: $1,800,000
- Tax Amount: $25,196
- Tax Year: 2025
- Terms: Standard Sale
- Tax Total Finished Sq. Ft.: 2793
Disclosures and Reports
- Ownership: Fee Simple
- Inclusions: Built in Kitchen and Fire Pit on Roof deck
- Lot Number: 222
Listed by Compass Pennsylvania, LLC, Jocelyn M Morris
Sold by BHHS Fox & Roach The Harper at Rittenhouse Square, Eric N Kwasnjuk

Get Pre-Approved Today
Schools
Schools serving 1815 Lombard St
School District:Philadelphia City School District
| Name | Grades | Distance |
|---|---|---|
Greenfield Albert M School 2200 Chestnut Street, Philadelphia, PA 19103 | K-8 | 0.5 mi |
Franklin Benjamin High School 550 North Broad Street, Philadelphia, PA 19130 | 12-11 | 1.3 mi |
Disclaimer:
School attendance boundaries provided by ATTOM Data Solutions and are for reference only. Contact the school directly to verify enrollment eligibility.
Price & Sales History for 1815 Lombard St
Date
Details
Price
Change
Source
7/27/2026
Sold
$2,050,000
-6.82%
MLS
5/14/2026
Price Reduced
$2,200,000
-6.38%
MLS
4/10/2026
Listed
$2,350,000
—
MLS
Disclaimer: Historical sales information is derived from public records provided by the county offices. Information is not guaranteed and should be independently verified.
1815 Lombard Street, Philadelphia, PA 19146 (MLS# PAPH2604192) is a Townhouse property that was sold at $2,050,000 on July 27, 2026. Want to learn more about 1815 Lombard Street? Do you have questions about finding other Townhouse real estate for sale in Philadelphia? You can browse all Philadelphia real estate or contact a Coldwell Banker agent to request more information.