
This is a carousel with tiles that activate property listing cards. Use the previous and next buttons to navigate.
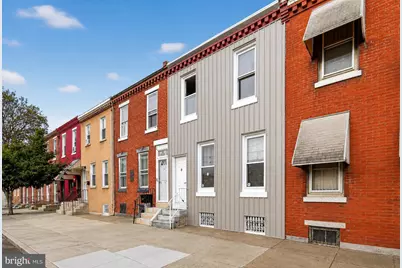
$240,000
This is a carousel with tiles that activate property listing cards. Use the previous and next buttons to navigate.
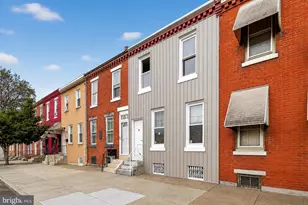

Full Property Details for 1819 E Sergeant St
General
- Sold For: $240,000
- Taxes: $2,844 (2025)
- Status: Closed
- Type: Townhouse
- Source: BrightMLSPhilly
- MLS ID: PAPH2612184
Interior
- Rooms/Areas: Living Room, Bedroom 2, Bedroom 3, Kitchen, Basement, Bedroom 1, Laundry, Full Bath, Half Bath
- Interior Features: Kitchen - Island, Kitchen - Gourmet, Recessed Lighting, Wood Floors, Upgraded Countertops, Floor Plan - Open, Bathroom - Walk-In Shower
- Appliances: Oven/Range - Gas, Stainless Steel Appliances, Refrigerator, Dishwasher
Rooms
Bathrooms
- Total Bathrooms: 2
- Full Bathrooms: 1
- Half Bathrooms: 1
- Upper Floor Baths: 1
- Upper - Full Baths: 1
- Main Floor Baths: 1
- Main - 1/2 Baths: 1
Bedrooms
- Total Bedrooms: 3
- Bedrooms Upper: 3
Exterior
- Porch/Patio/Deck: Deck(s), Patio(s)
Parking
- Parking Type: On Street
Location
- Area: 19125 (19125)
- Municipality: PHILADELPHIA
- County: PHILADELPHIA
- Subdivision: EAST KENSINGTON
- Cross Streets: Jasper St
- Driving Directions: GPS
- Direction Faces: Southwest
- Location Details: Urban
School Information
- School District: The School District Of Philadelphia
Community
- Pets Allowed: Yes
- Pets: No Pet Restrictions
Heating & Cooling
- Central air: Yes
- Cooling Type: Central A/C
- Cooling Fuel: Electric
- Heating Type: Forced Air
- Heating Fuel: Natural Gas
- Water Heater: Natural Gas
Utilities
- Sewer: Public Sewer
- Water: Public
Structural Information
- Architectural Style: Straight Thru
- Structure Type: Interior Row/Townhouse
- Construction: Masonry
- Basement: Yes
- Basement Desc.: Full, Unfinished
- Foundation: Other
- Stories Description: Main, Upper 1
- Square Feet: 1,269
- Sq. Ft. Source: Assessor
- Living Area: 1,269 Sq. Ft.
- Finished Above Grnd: 1,269 Sq. Ft.
- Year Built: 1875
- Year Built Source: Assessor
Lot Features
- Lot Size (Acres): 0.03
- Lot Size (Sq. Ft.): 1,433
- Lot Size Source: Assessor
- Lot Dimensions: 16.00 x 92.00
- Zoning: RSA5
- Fencing (Description): Fully, Rear
Financial Considerations
- Price Per Sq. Ft.: $189.13
- Assessment Year: 2026
- School Tax: $1,592
- City/TownTax: $1,251
- City/TownTax Freq: Annually
- County Tax Freq: Annually
- Tax w/Assessment: $203,200
- Tax Amount: $2,844
- Tax Year: 2025
- Terms: Standard Sale
- Tax Total Finished Sq. Ft.: 1269
Disclosures and Reports
- Ownership: Fee Simple
- Lot Number: 170
Listed by Keller Williams Real Estate - Media, Michael P Gennett
Sold by RE/MAX Select Group, Brianna Nicole Harp
Listing agent
Michael P Gennett
Keller Williams Real Estate - Media
Listing Office Email: klrw709@kw.com

 NMLS#: 1598647
Schools serving 1819 E Sergeant St
| Name | Grades | Distance |
|---|---|---|
Brown Henry A School 1946 East Sergeant Street, Philadelphia, PA 19125 | K-8 | 0.1 mi |
Kensington HS 2501 Coral Street, Philadelphia, PA 19125 | 9-12 | 0.2 mi |
Kensington Culinary Arts 2463 Emerald Street, Philadelphia, PA 19125 | 9-12 | 0.2 mi |
Kensington Creative & Performing Arts High School 1901 North Front Street, Philadelphia, PA 19122 | 9-12 | 0.8 mi |
1819 E Sergeant Street, Philadelphia, PA 19125 (MLS# PAPH2612184) is a Townhouse property that was sold at $240,000 on October 09, 2026. Want to learn more about 1819 E Sergeant Street? Do you have questions about finding other Townhouse real estate for sale in Philadelphia? You can browse all Philadelphia real estate or contact a Coldwell Banker agent to request more information.