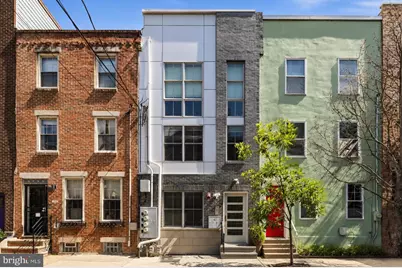
Full Property Details for 1821 Carpenter St #A
General
- Sold For: $424,000
- HOA FEE: $220/month
- Taxes: $961 (2025)
- Status: Closed
- Type: Condo
- Source: BrightMLSPhilly
- MLS ID: PAPH2646520
- Added to Site: 102 day(s) ago
Interior
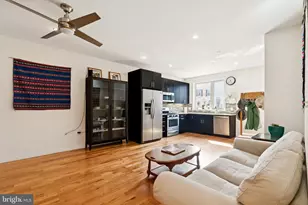
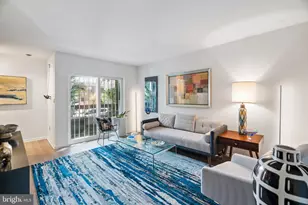
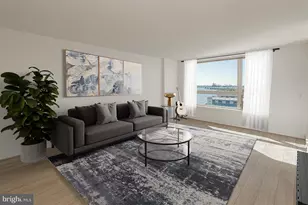
- Interior Features: Bathroom - Tub Shower, Bathroom - Walk-In Shower, Ceiling Fan(s), Combination Dining/Living
- Appliances: Built-In Microwave, Dishwasher, Disposal, Dryer, Energy Efficient Appliances, Oven - Self Cleaning, Oven/Range - Gas, Refrigerator, Stainless Steel Appliances, Washer
Rooms
- Total Bathrooms: 2
- Full Bathrooms: 2
- Main Floor Baths: 1
- Main - Full Baths: 1
- Lower Floor Baths: 1
- Lower - Full Baths: 1
- Total Bedrooms: 2
- Bedrooms Lower: 1
- Bedrooms Main & Up: 1
Exterior
- Exterior Features: Exterior Lighting, Sidewalks, Street Lights
- Porch/Patio/Deck: Patio(s)
Parking
Location
- Area: 19146 (19146)
- Municipality: PHILADELPHIA
- County: PHILADELPHIA
- Subdivision: GRADUATE HOSPITAL
- Cross Streets: 18th Street
- Driving Directions: Washington Avenue to S. 18th Street. In one block, turn left on Carpenter Street. Home on left.
School Information
- School District: Philadelphia City
Community
- Assoc. Fees Include: Common Area Maintenance, Insurance, Sewer, Water, Other
- Pets Allowed: Yes
- Pets: Dogs OK, Cats OK
Heating & Cooling
- Central air: Yes
- Cooling Type: Central A/C
- Cooling Fuel: Electric
- Heating Type: Forced Air
- Heating Fuel: Natural Gas
- Water Heater: Natural Gas
Utilities
- Sewer: Public Sewer
- Water: Public
Structural Information
- Architectural Style: Contemporary
- Structure Type: Garden 1 - 4 Floors
- Construction: Masonry
- Basement: Yes
- Basement Desc.: Daylight, Partial, Interior Access, Windows
- Windows: Energy Efficient, Double Hung
- Entry Floor Number: 1
- Stories Description: Lower 1, Main
- Square Feet: 2,001
- Sq. Ft. Source: Estimated
- Living Area: 2,001 Sq. Ft.
- Finished Above Grnd: 1,249 Sq. Ft.
- Finished Below Grnd: 752 Sq. Ft.
- Year Built: 2016
- Year Built Source: Assessor
Unit Information
- Bathrooms-Lower: 1
- Bedrooms-Lower: 1
Lot Features
- Lot Size Source: Assessor
- Zoning: RM1
Financial Considerations
- Price Per Sq. Ft.: $344.28
- Condo Fee: $220
- Condo Fee Freq: Monthly
- Assessment Year: 2026
- School Tax: $538
- City/TownTax: $423
- City/TownTax Freq: Annually
- County Tax Freq: Annually
- Tax w/Assessment: $68,700
- Tax Amount: $961
- Tax Year: 2025
- Terms: Standard Sale
- Tax Total Finished Sq. Ft.: 1249
Disclosures and Reports
- Ownership: Fee Simple
- Condo: Yes
- Inclusions: Refrigerator, washer, dryer (all in 'as is' working condition with no monetary value)
- Lot Number: 28
Listed by Coldwell Banker Hearthside, Nancy M McHenry
Sold by OCF Realty LLC - Philadelphia, Gregg Kravitz