This is a carousel with tiles that activate property listing cards. Use the previous and next buttons to navigate.
1/1
$410,000
This is a carousel with tiles that activate property listing cards. Use the previous and next buttons to navigate.
1/1
Property Description
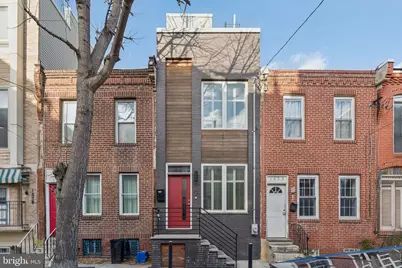
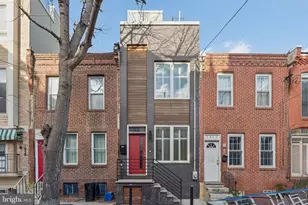
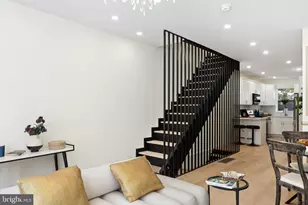
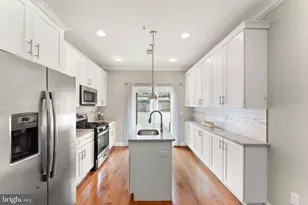
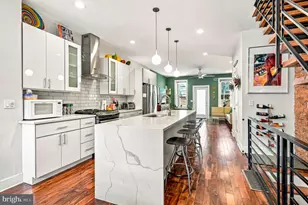
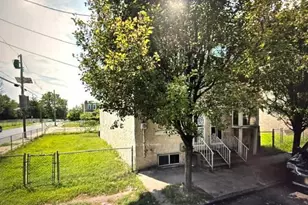
Stunning 3-story, 3 bedroom, 2.5 bath contemporary home in prime Northern Point Breeze (19146) with 3 outdoor spaces: fenced yard off the kitchen, top floor balcony + glorious roof deck with city skyline views! Handsome curb appeal - painted brick with wood accents and a red door with transom. Friendly block. Oversized windows throughout bring in light to give this home a happy feel. Enter into an open layout that's easy to figure out. Plenty of room for your favorite couch and chairs + TV, dining area and a well-appointed kitchen with ample counter space w/bar stool seating. Quartz counters, subway tile backsplash, stainless appliances, gas stove. The kitchen leads to the fenced yard - convenient for pets, al fresco meals, grilling and gardening. Stairs to the finished lower level, with a powder room, makes this area an extension of the first floor. Comfortable space for guests, games, office or meditation/workouts. Up the straight stairs to the second floor, you'll find bedrooms on each side with a modern tiled bathroom with tub/shower in the middle. The entire top floor is the primary suite - with double closets, luxurious bathroom w/double sinks, glass enclosed pebble floor shower. Step out to your private balcony. Bonus: a spectacular roof deck positioned perfectly for spectacular city skyline views. Live at 1825 Gerritt St and enjoy the block, the blossoming neighborhood - Washington Ave has added brew pubs, bakeries, CVS, Aldi and much more - and convenience to Graduate Hospital/Rittenhouse, Penn/CHOP/HUP and University City via the South Street Bridge. Schedule your showing today!
Full Property Details
Full Property Details for 1825 Gerritt St
General
- Sold For: $410,000
- Taxes: $1,269 (2025)
- Status: Closed
- Type: Townhouse
- Source: BrightMLSPhilly
- MLS ID: PAPH2570822
- Added to Site: 194 day(s) ago
Interior
- Interior Features: Bathroom - Tub Shower, Bathroom - Walk-In Shower, Floor Plan - Open, Kitchen - Eat-In, Kitchen - Gourmet, Primary Bath(s), Recessed Lighting, Upgraded Countertops, Window Treatments, Wood Floors
- Appliances: Stainless Steel Appliances, Oven/Range - Gas, Dishwasher, Disposal, Built-In Microwave
- Flooring: Wood, Other
Rooms
Bathrooms
- Total Bathrooms: 3
- Full Bathrooms: 2
- Half Bathrooms: 1
- Upper 2 - Full Baths: 1
- Upper Floor Baths: 2
- Upper - Full Baths: 2
- Lower Floor Baths: 1
- Lower - 1/2 Baths: 1
Bedrooms
- Total Bedrooms: 3
- Bedrooms Upper: 3
- Bedrooms-Up2: 1
Exterior
- Exterior Features: Sidewalks
- Porch/Patio/Deck: Balcony, Deck(s), Patio(s), Enclosed
Parking
- Parking Type: On Street
Location
- Area: 19146 (19146)
- Municipality: PHILADELPHIA
- County: PHILADELPHIA
- Subdivision: POINT BREEZE
- Cross Streets: 19th St
- Driving Directions: Between 18th & 19th on Gerritt St
- Direction Faces: South
School Information
- School District: Philadelphia City
Community
- Pets Allowed: Yes
- Pets: No Pet Restrictions
Heating & Cooling
- Central air: Yes
- Cooling Type: Central A/C
- Cooling Fuel: Electric
- Heating Type: Forced Air
- Heating Fuel: Natural Gas
- Water Heater: Natural Gas
Utilities
- Sewer: Public Sewer
- Water: Public
Structural Information
- Architectural Style: Contemporary
- Structure Type: Interior Row/Townhouse
- Construction: Brick, Masonry, Other
- Basement: Yes
- Basement Desc.: Fully Finished
- Foundation: Concrete Perimeter
- Stories Description: Lower 1, Upper 1, Upper 2
- Square Feet: 1,486
- Sq. Ft. Source: Estimated
- Living Area: 1,486 Sq. Ft.
- Finished Above Grnd: 1,186 Sq. Ft.
- Finished Below Grnd: 300 Sq. Ft.
- Year Built: 2016
- Year Built Source: Assessor
Unit Information
Unit 1
- Bathrooms-Lower: 1
Lot Features
- Lot Size (Acres): 0.01
- Lot Size (Sq. Ft.): 630
- Lot Size Source: Assessor
- Lot Dimensions: 14.00 x 45.00
- Zoning: RSA5
Financial Considerations
- Price Per Sq. Ft.: $358.35
- Assessment Year: 2025
- School Tax: $710
- City/TownTax: $558
- City/TownTax Freq: Annually
- County Tax Freq: Annually
- Tax w/Assessment: $90,660
- Tax Amount: $1,269
- Tax Year: 2025
- Terms: Standard Sale
- Tax Total Finished Sq. Ft.: 1186
Disclosures and Reports
- Ownership: Fee Simple
- Inclusions: washer, dryer, refrigerator
- Lot Number: 129
Listed by BHHS Fox & Roach The Harper at Rittenhouse Square, Pamela M Rosser-Thistle
Sold by CG Realty, LLC, Eva Domi

Get Pre-Approved Today
Schools
Schools serving 1825 Gerritt St
School District:Philadelphia City School District
| Name | Grades | Distance |
|---|---|---|
Childs George W School 1599 Wharton Street, Philadelphia, PA 19146 | K-8 | 0.3 mi |
South Philadelphia High School 2101 South Broad Street, Philadelphia, PA 19148 | 9-12 | 0.8 mi |
Disclaimer:
School attendance boundaries provided by ATTOM Data Solutions and are for reference only. Contact the school directly to verify enrollment eligibility.
Price & Sales History for 1825 Gerritt St
Date
Details
Price
Change
Source
6/30/2026
Sold
$410,000
-3.53%
MLS
4/26/2026
Price Reduced
$425,000
-5.56%
MLS
3/02/2026
Price Reduced
$450,000
-4.05%
MLS
1/08/2026
Listed
$469,000
—
MLS
Disclaimer: Historical sales information is derived from public records provided by the county offices. Information is not guaranteed and should be independently verified.
1825 Gerritt Street, Philadelphia, PA 19146 (MLS# PAPH2570822) is a Townhouse property that was sold at $410,000 on June 30, 2026. Want to learn more about 1825 Gerritt Street? Do you have questions about finding other Townhouse real estate for sale in Philadelphia? You can browse all Philadelphia real estate or contact a Coldwell Banker agent to request more information.