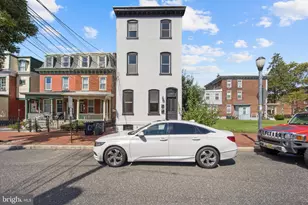
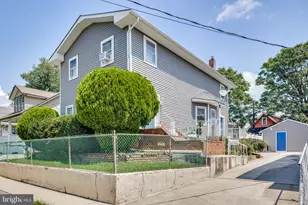
Full Property Details for 1826 67th Ave
General
- Price: $319,000
- Taxes: $2,847 (2026)
- Status: Pending
- Type: Townhouse
- Source: BrightMLSPhilly
- MLS ID: PAPH2656210
- Updated: 8/11/2026
- Added to Site: 51 day(s) ago
Interior
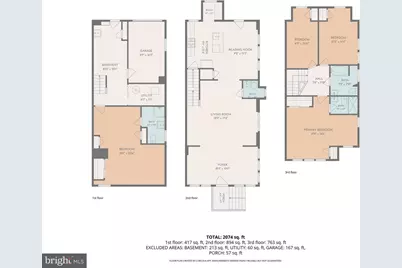
- Number of Rooms: 6
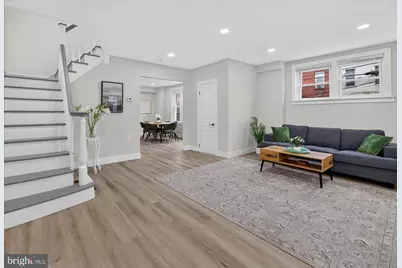
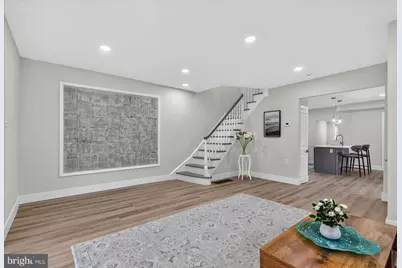
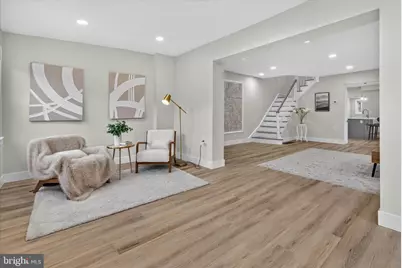
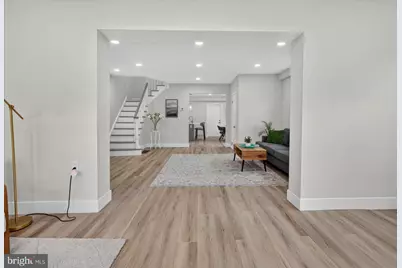
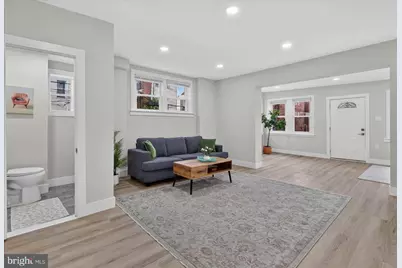
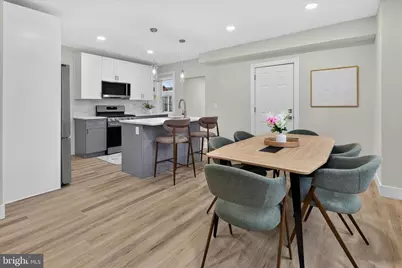
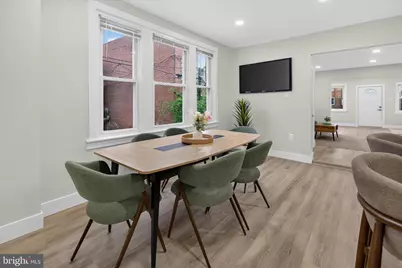
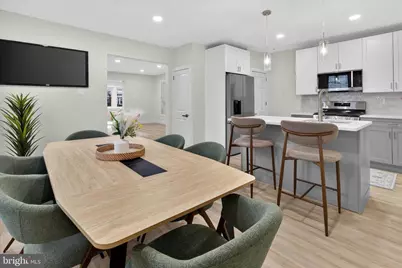
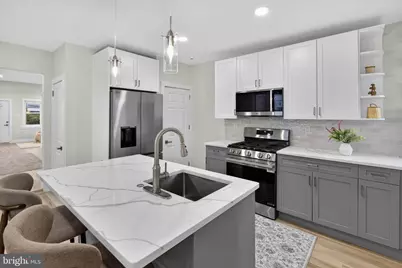
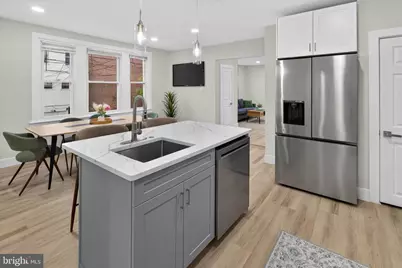
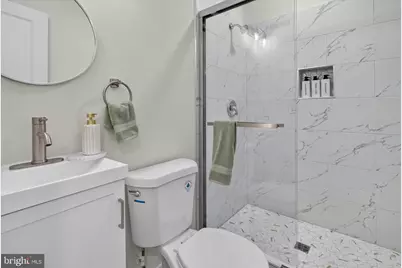
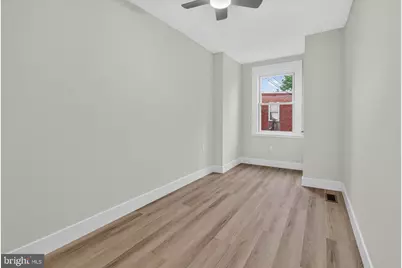
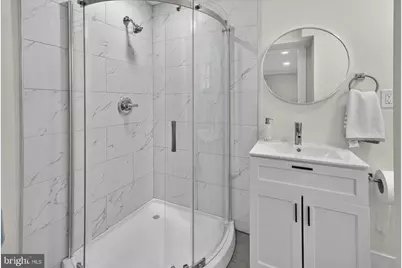
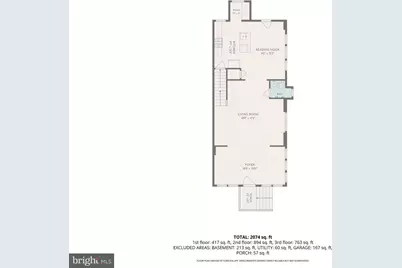
- Interior Features: Bathroom - Tub Shower, Bathroom - Walk-In Shower, Breakfast Area, Ceiling Fan(s), Combination Kitchen/Dining, Dining Area, Floor Plan - Open, Kitchen - Island
- Appliances: Microwave, Oven/Range - Gas, Refrigerator, Water Heater - High-Efficiency, Dishwasher
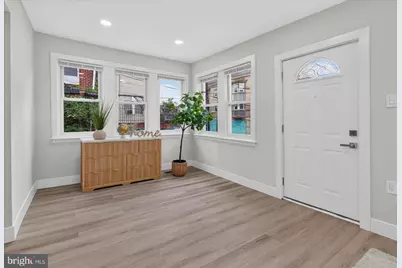
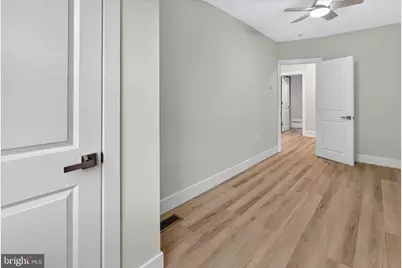
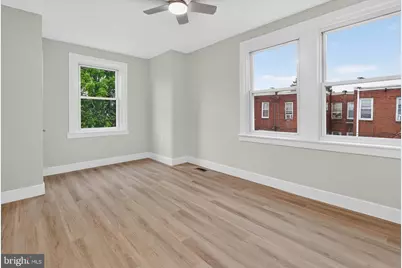
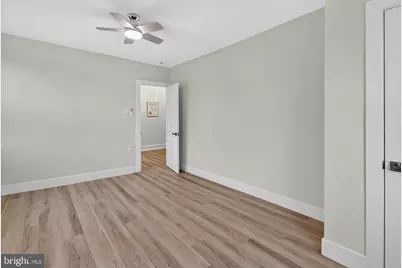
- Flooring: Luxury Vinyl Plank
Rooms
- Total Bathrooms: 4
- Full Bathrooms: 3
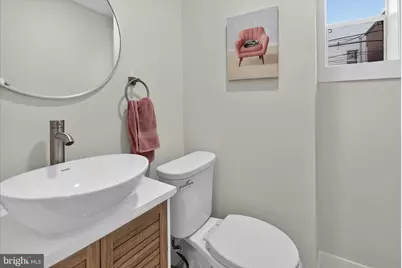
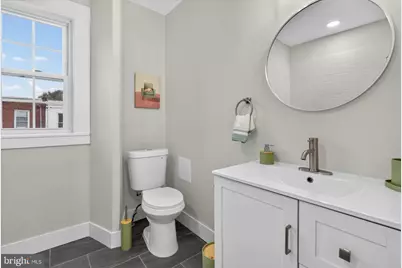
- Half Bathrooms: 1
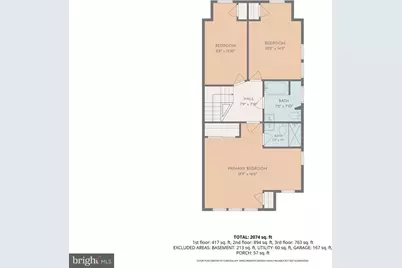
- Upper Floor Baths: 2
- Upper - Full Baths: 2
- Main Floor Baths: 1
- Main - 1/2 Baths: 1
- Lower Floor Baths: 1
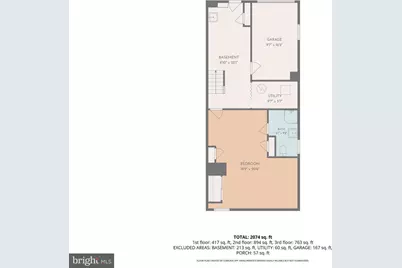
- Lower - Full Baths: 1
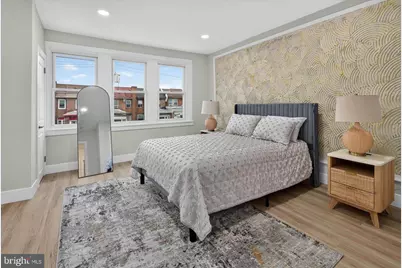
- Total Bedrooms: 4
- Bedrooms Upper: 3
- Bedrooms Lower: 1
Exterior
Parking
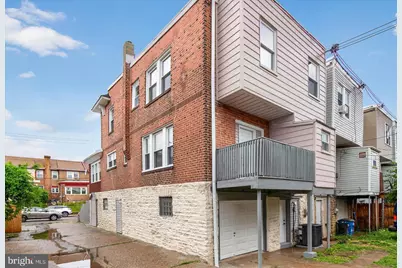
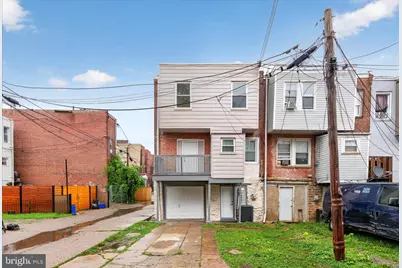
- Garage: Yes
- Garage Spaces: 1
- Total Spaces: 1
- Parking Type: Attached Garage, On Street
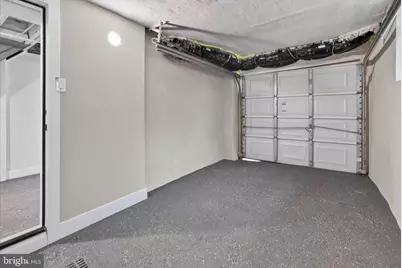
- Garage Description: Garage - Rear Entry
Location
- Area: 19126 (19126)
- Municipality: PHILADELPHIA
- County: PHILADELPHIA
- Subdivision: WEST OAK LANE
- Driving Directions: See GPS
School Information
- School District: Philadelphia City
Heating & Cooling
- Central air: Yes
- Cooling Type: Central A/C
- Cooling Fuel: Electric
- Heating Type: Central
- Heating Fuel: Natural Gas
- Water Heater: Natural Gas
Utilities
- Sewer: Public Sewer
- Water: Public
- Utility Description: Electric Available, Natural Gas Available, Sewer Available, Water Available
Structural Information
- Architectural Style: Traditional
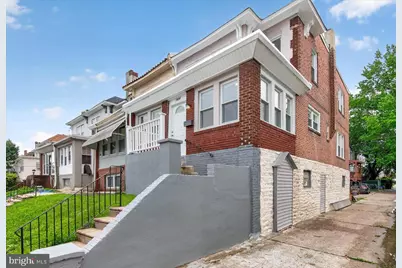
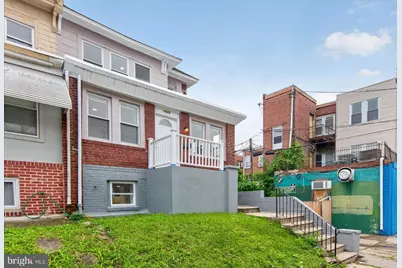
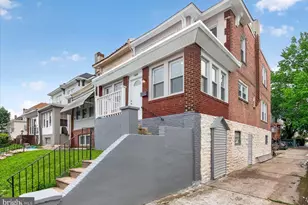
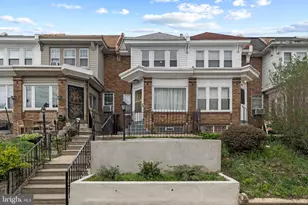
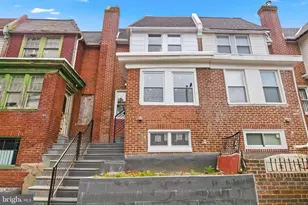
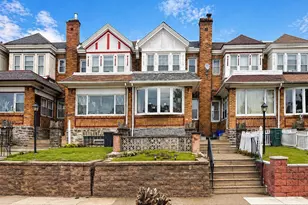
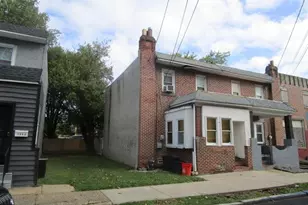
- Structure Type: End of Row/Townhouse
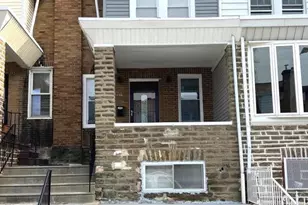
- Construction: Masonry
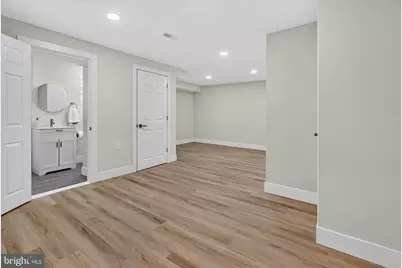
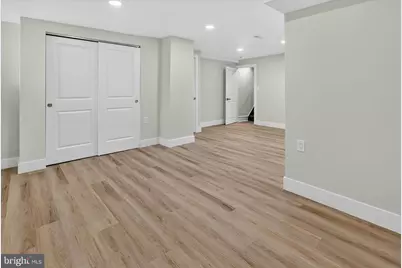
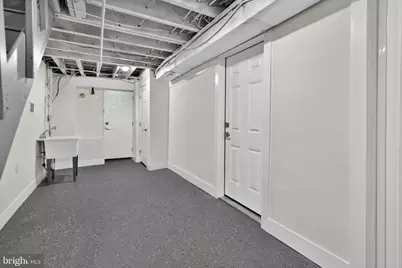
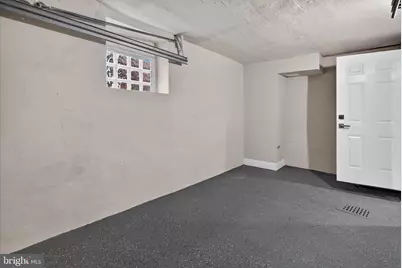
- Basement: Yes
- Basement Entrance: Yes
- Basement Desc.: Fully Finished, Garage Access, Heated, Improved, Rear Entrance, Windows
- Foundation: Concrete Perimeter
- Roof: Flat
- Stories Description: Lower 1, Main, Upper 1
- Square Feet: 2,074
- Sq. Ft. Source: Estimated
- Living Area: 2,074 Sq. Ft.
- Finished Above Grnd: 2,074 Sq. Ft.
- Year Built: 1928
- Year Built Source: Estimated
- Property Condition: Excellent
Unit Information
- Bathrooms-Lower: 1
- Bedrooms-Lower: 1
Lot Features
- Lot Size (Acres): 0.04
- Lot Size (Sq. Ft.): 1,742
- Lot Size Source: Estimated
- Lot Dimensions: 20.00 x 84.00
- Zoning: RSA5
Financial Considerations
- Price Per Sq. Ft.: $153.81
- Assessment Year: 2026
- School Tax: $1,594
- City/TownTax: $1,252
- City/TownTax Freq: Annually
- County Tax Freq: Annually
- Tax w/Assessment: $203,400
- Tax Amount: $2,847
- Tax Year: 2026
- Tax Total Finished Sq. Ft.: 1400
Disclosures and Reports
- Ownership: Fee Simple
- Exclusions: Furniture and furnishings
- Inclusions: Refrigerator, Dishwasher, Range, Microwave.
- Lot Number: 97
Listed by ROI National Realty Corp, Iuliia Luzianina