This is a carousel with tiles that activate property listing cards. Use the previous and next buttons to navigate.
1/28
$319,900
This is a carousel with tiles that activate property listing cards. Use the previous and next buttons to navigate.
1/28
Property Description
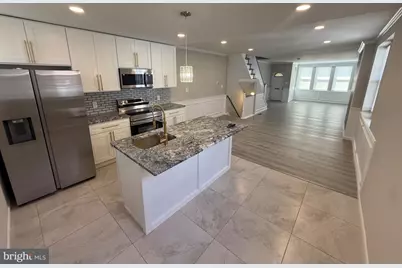
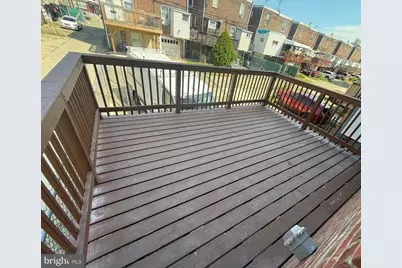
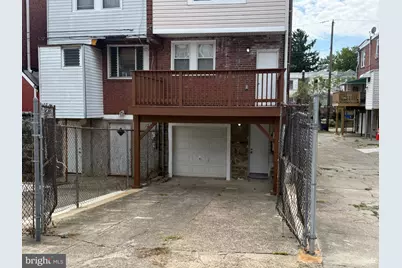
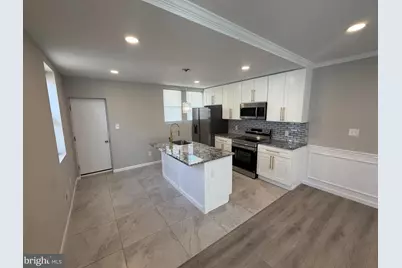
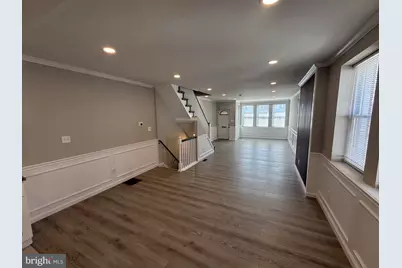
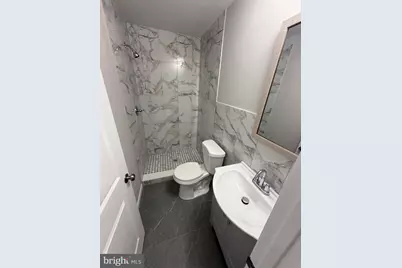
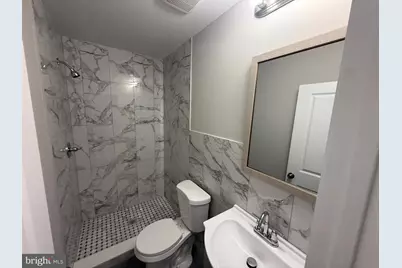
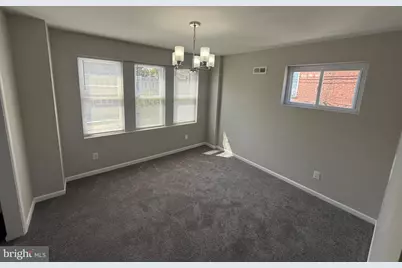
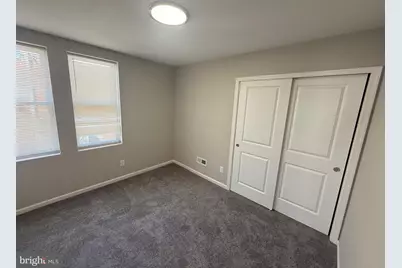
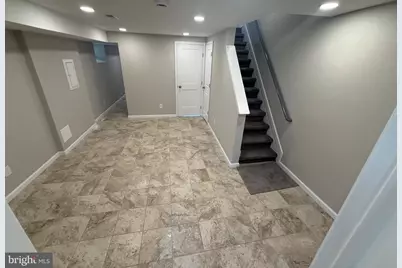
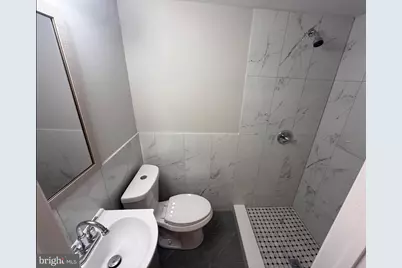
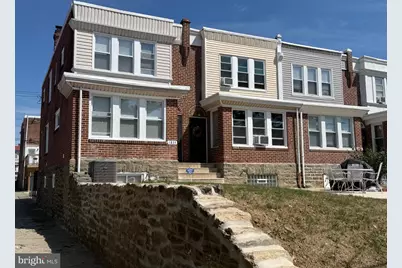
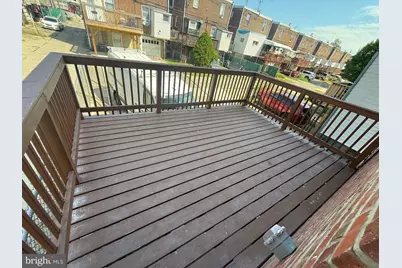
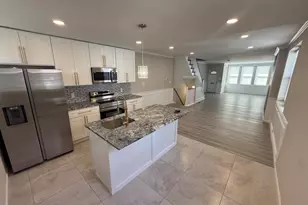
Welcome to this gorgeous home in the heart of West Oak Lane! Beautifully designed and thoughtfully updated, this spacious home offers four bedrooms, three full bathrooms, a finished basement, garage, off street parking, and plenty of indoor and outdoor living space. Step inside to a bright and inviting first floor featuring new flooring throughout, recessed lighting, and an open, comfortable layout. The brand new kitchen is a standout, showcasing upscale cabinetry, new countertops, a breakfast bar, stainless steel appliances, designer tilework, and a stylish backsplash. Upstairs, you'll find three spacious bedrooms with generous closet space and two beautifully updated spa-inspired bathrooms. The primary suite includes its own private bathroom. New carpeting, doors, woodwork, dramatic lighting fixtures and freshly painted walls complete the upper level. The finished basement adds even more versatility, featuring extra room/fourth bedroom and a new full bathroom. This space is ideal for guests, a home office, additional living space, family entertainment, or extra storage. Additional highlights include a garage, off-street parking for additional vehicles, a patio for relaxing or entertaining, central HVAC, a new water heater, and an abundance of natural light throughout. With its spacious layout, stylish updates, and impressive list of features, this is truly a home you won't want to miss! Disclosure: Listing agent is related to the seller and has a financial interest in the property.
Full Property Details
Full Property Details for 1835 Dallas St
General
- Price: $319,900
- Taxes: $2,777 (2026)
- Status: Active
- Type: Townhouse
- Source: BrightMLSPhilly
- MLS ID: PAPH2668994
- Updated: 11/2/2026
Rooms
Bathrooms
- Total Bathrooms: 3
- Full Bathrooms: 3
- Main Floor Baths: 3
- Main - Full Baths: 3
Bedrooms
- Total Bedrooms: 4
- Bedrooms Main & Up: 4
Parking
- Garage: Yes
- Garage Spaces: 1
- Total Spaces: 1
- Parking Type: Attached Garage, Driveway, Off Street, On Street
- Garage Description: Basement Garage, Garage - Rear Entry
Location
- Area: 19126 (19126)
- Municipality: PHILADELPHIA
- County: PHILADELPHIA
- Subdivision: WEST OAK LANE
- Driving Directions: use GPS
School Information
- School District: Philadelphia City
Heating & Cooling
- Central air: Yes
- Cooling Type: Central A/C
- Cooling Fuel: Electric
- Heating Type: Central, Heat Pump(s)
- Heating Fuel: Electric
- Water Heater: Electric
Utilities
- Sewer: Public Sewer
- Water: Public
Structural Information
- Architectural Style: Traditional
- Structure Type: End of Row/Townhouse
- Construction: Masonry
- Basement: Yes
- Basement Entrance: Yes
- Basement Desc.: Daylight, Full, Fully Finished, Heated, Improved, Interior Access, Outside Entrance, Windows
- Foundation: Other
- Stories Description: Main
- Square Feet: 1,600
- Sq. Ft. Source: Estimated
- Living Area: 1,600 Sq. Ft.
- Finished Above Grnd: 1,300 Sq. Ft.
- Finished Below Grnd: 300 Sq. Ft.
- Year Built: 1925
- Year Built Source: Assessor
Lot Features
- Lot Size (Acres): 0.05
- Lot Size (Sq. Ft.): 1,973
- Lot Size Source: Assessor
- Zoning: RSA5
Financial Considerations
- Price Per Sq. Ft.: $246.08
- School Tax: $1,555
- City/TownTax: $1,221
- City/TownTax Freq: Annually
- County Tax Freq: Annually
- Tax w/Assessment: $198,400
- Tax Amount: $2,777
- Tax Year: 2026
- Tax Total Finished Sq. Ft.: 1280
Disclosures and Reports
- Ownership: Fee Simple
- Lot Number: 38
Listed by Archstone Realty, Ausra Anusauskas
Get Pre-Approved Today
Schools
Schools serving 1835 Dallas St
School District:Philadelphia City School District
| Name | Grades | Distance |
|---|---|---|
Rowen William School 6841 North 19th Street, Philadelphia, PA 19126 | K-5 | 0.3 mi |
Wagner Gen Louis Middle School 1701 West Chelten Avenue, Philadelphia, PA 19126 | 6-8 | 0.8 mi |
King Martin Luther High School 6100 Stenton Avenue, Philadelphia, PA 19138 | 9-12 | 1 mi |
Disclaimer:
School attendance boundaries provided by ATTOM Data Solutions and are for reference only. Contact the school directly to verify enrollment eligibility.
Tax History
Tax History for 1835 Dallas St
Year
Property Taxes
Change
Tax Assessment
Change
2026
$1,492
—
$198,400
-4%
2025
$1,492
—
$206,600
—
2024
$1,492
20%
$206,600
22%
2023
$1,244
9%
$168,900
100%
2021
$1,137
-9%
-100%
2023
$1,244
-30%
$123,900
-2%
2020
$1,767
-4%
$126,200
-4%
2019
$1,845
12%
$131,800
12%
2018
$1,648
—
$117,700
—
2017
$1,648
34%
$117,700
—
2016
$1,228
-22%
$117,700
—
2015
$1,577
—
$117,700
—
2014
$1,577
5%
$117,700
669%
2013
$1,495
—
$15,296
—
Disclaimer: Historical tax information is derived from public records provided by the county offices. Information is not guaranteed and should be independently verified.
Estimate the Cost
Estimate the Cost for 1835 Dallas St
1835 Dallas Street, Philadelphia, PA 19126 (MLS# PAPH2668994) is a Townhouse property with 4 bedrooms and 3 full bathrooms. 1835 Dallas Street is currently listed for $319,900 and was received on September 09, 2026. Want to learn more about 1835 Dallas Street? Do you have questions about finding other Townhouse real estate for sale in Philadelphia? You can browse all Philadelphia real estate or contact a Coldwell Banker agent to request more information.