
This is a carousel with tiles that activate property listing cards. Use the previous and next buttons to navigate.



1/33
$1,675
This is a carousel with tiles that activate property listing cards. Use the previous and next buttons to navigate.
1/33

Property Description
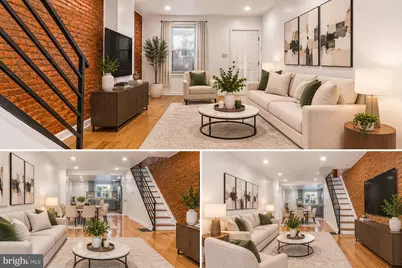
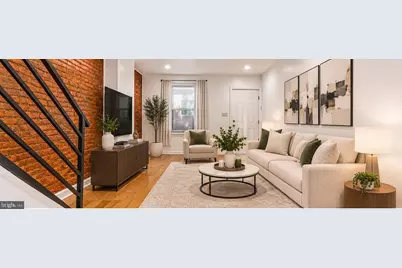
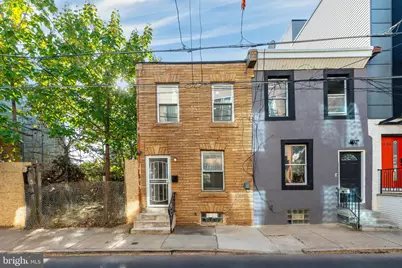
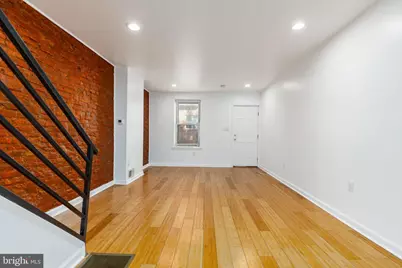
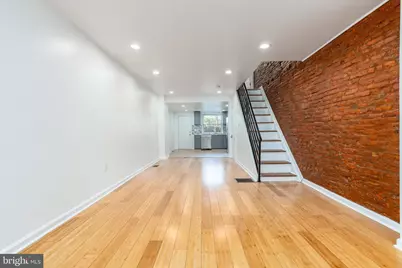
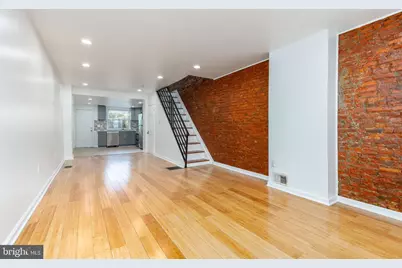
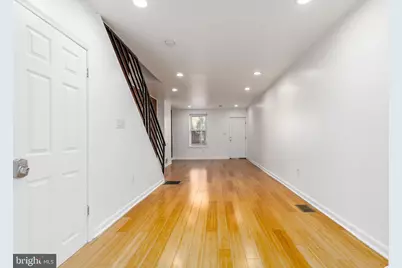
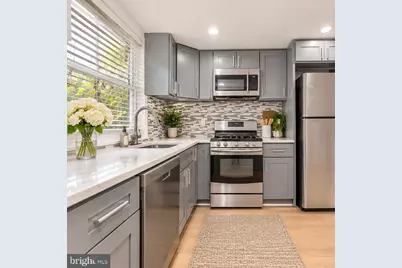
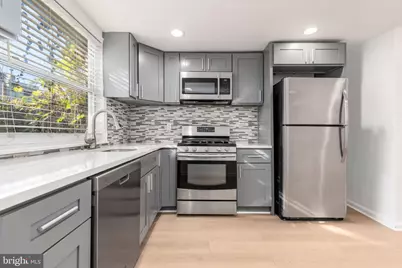
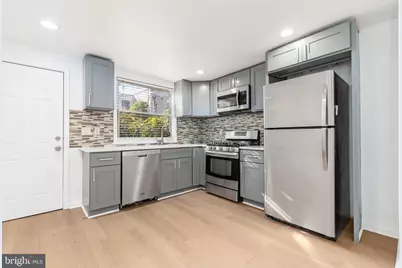
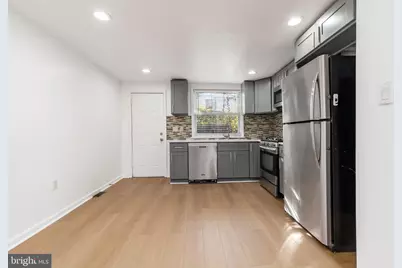
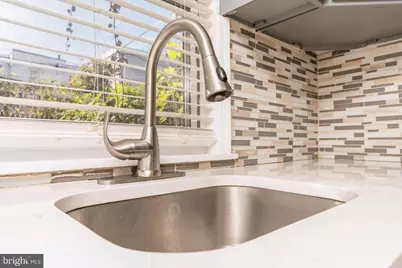
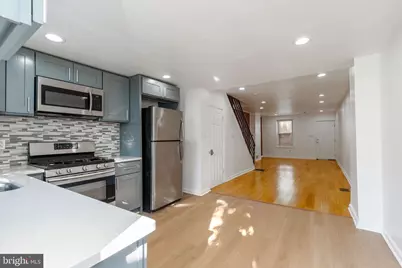
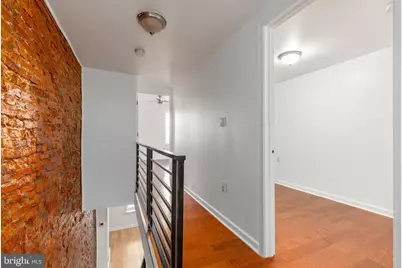
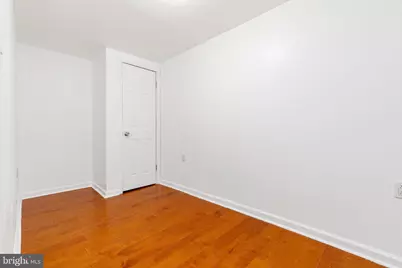
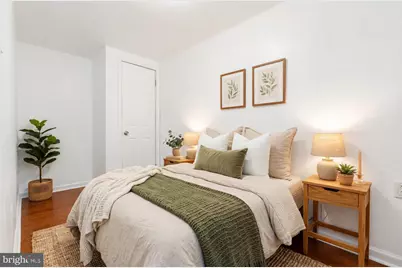
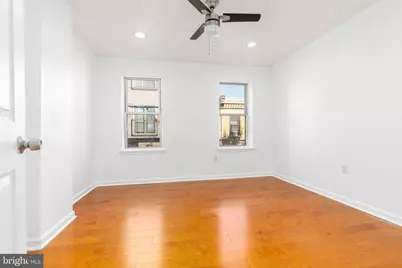
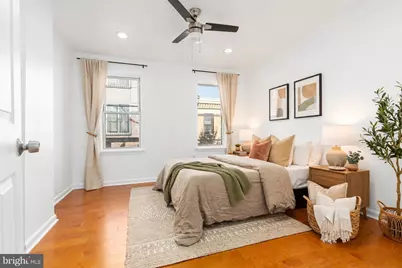
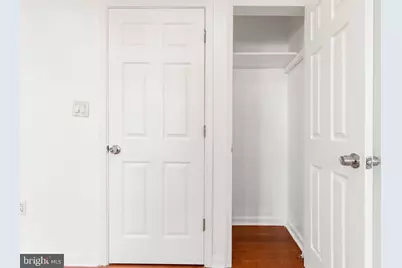
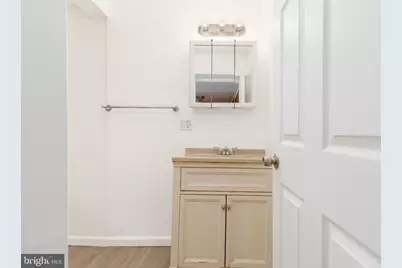
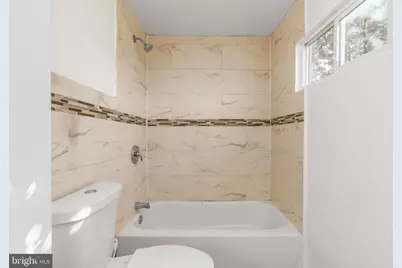
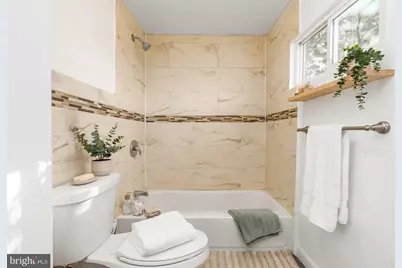
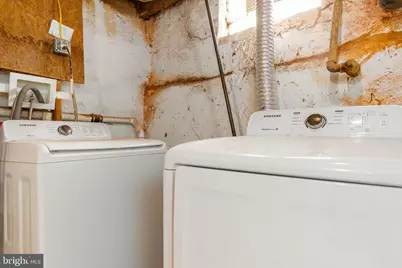
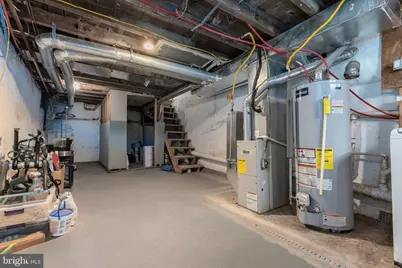
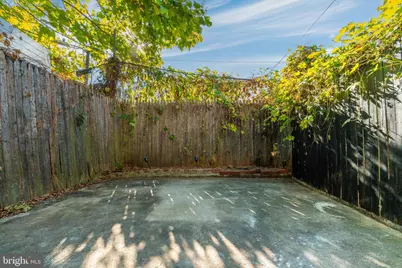
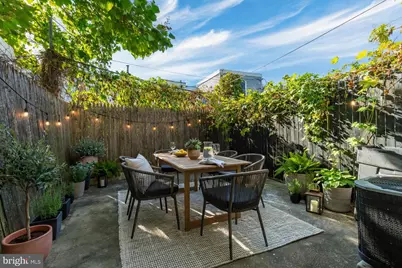
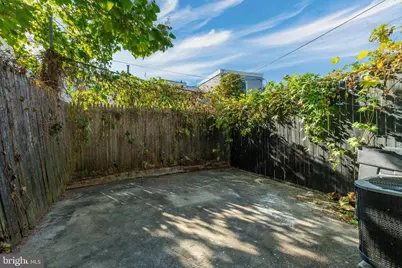
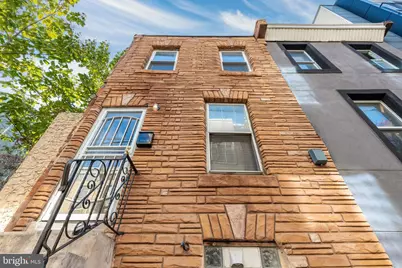
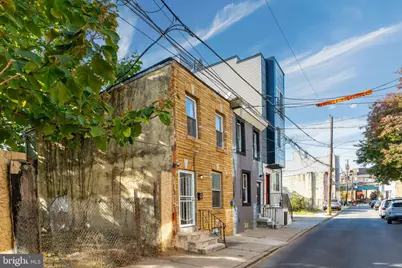
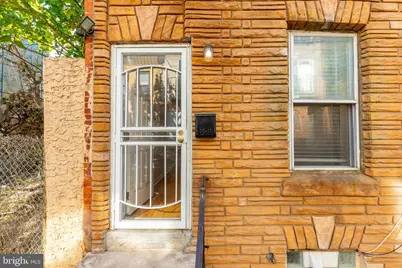
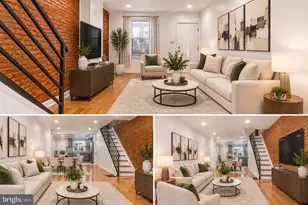
Beautifully updated end unit two-story townhome in East Kensington, one of Philadelphia's booming neighborhoods, just 3 minutes from the heart of Fishtown. This recently rehabbed home offers a bright and inviting open-concept living and dining area, featuring gleaming bamboo hardwood floors, a ceiling fan in the master bedroom, recessed lighting throughout, and a brand-new kitchen. The modern kitchen is designed for both function and style, complete with quartz countertops, cool gray cabinetry, stainless steel appliances (including dishwasher, gas range, microwave, and refrigerator), a sleek glass tile backsplash, and more LED lights. Step into your private, fenced rear patio-perfect for relaxing or entertaining with summer BBQs. The finished basement adds potential for additional living space, storage, and a dedicated laundry/utility area. Mechanical highlights include a 100-amp electrical panel, gas forced-air HVAC with central air, sump pit, and gas hot water heater. Upstairs, you'll find two generously sized bedrooms and a tastefully updated full bathroom. The rear bedroom features newer flooring and good closet space perfect for a kids' bedroom or office. The spacious front bedroom includes its own closet, a modern ceiling fan, and beautiful natural lighting. Ideally located just steps from Fishtown's vibrant dining and nightlife scene, including favorites like Frankford Hall and Suraya. Enjoy easy access to Center City Philadelphia, major highways, the Philadelphia International Airport, stadium district, and New Jersey. A fantastic opportunity to own a stylish, turnkey 2-bedroom home in one of the city's most sought-after neighborhoods. Don't miss out on the area that keeps on appreciating in value with new construction being built right next door and across the street!
Full Property Details
Full Property Details for 1842 E Oakdale St
General
- Rent: $1,675
- Status: Active
- Type: Townhouse
- Source: BrightMLSPhilly
- MLS ID: PAPH2688116
- Updated: 11/6/2026
- Days on Market: 2 days
- Added to Site: 14 day(s) ago
Rental Information
- Max. Lease (Mths): 48
- Min. Lease (Mths): 12
- Rent Includes: None
Interior
- Interior Features: Bathroom - Soaking Tub, Ceiling Fan(s), Combination Kitchen/Dining, Efficiency, Floor Plan - Open, Recessed Lighting, Wood Floors
- Appliances: Built-In Microwave, Dishwasher, Dryer, Oven - Single, Oven/Range - Gas, Range Hood, Refrigerator, Washer, Water Heater
Rooms
Bathrooms
- Total Bathrooms: 1
- Full Bathrooms: 1
- Main Floor Baths: 1
- Main - Full Baths: 1
Bedrooms
- Total Bedrooms: 2
- Bedrooms Main & Up: 2
Parking
- Parking Type: On Street
Location
- Area: 19125 (19125)
- Municipality: PHILADELPHIA
- County: PHILADELPHIA
- Subdivision: EAST KENSINGTON
- Driving Directions: Going straight down Jasper Street till you reach Oakdale Street, you will make a left onto Oakdale Street.
School Information
- School District: Philadelphia City
Community
- Pets Allowed: Yes
- Pets: Cats OK, Dogs OK
Heating & Cooling
- Central air: Yes
- Cooling Type: Central A/C
- Heating Type: Forced Air
- Heating Fuel: Natural Gas
- Water Heater: Natural Gas
Utilities
- Sewer: No Septic System
- Water: Public
- Utility Description: Water Available, Natural Gas Available, Electric Available
Structural Information
- Architectural Style: Traditional
- Structure Type: End of Row/Townhouse
- Construction: Masonry
- Basement: Yes
- Basement Desc.: Partially Finished
- Foundation: Brick/Mortar
- Stories Description: Main
- Square Feet: 1,075
- Sq. Ft. Source: Estimated
- Living Area: 1,075 Sq. Ft.
- Finished Above Grnd: 1,075 Sq. Ft.
- Year Built: 1920
- Year Built Source: Assessor
Lot Features
- Lot Size (Acres): 0.02
- Lot Size (Sq. Ft.): 748
- Lot Size Source: Assessor
- Zoning: RSA5
Financial Considerations
- Price Per Sq. Ft.: $1.56
- Security Deposit: $1,675
- Tax w/Assessment: $262,100
- Tenant Pays: Electricity, Heat, Internet, Utilities - All
- Tax Total Finished Sq. Ft.: 863
Disclosures and Reports
- Ownership: Other
- Inclusions: All stainless steel appliances, blinds, and fans
- Purchase Optional: Yes
Listed by Panphil Realty, LLC, Kevin Ly
Schools
Schools serving 1842 E Oakdale St
School District:Philadelphia City School District
| Name | Grades | Distance |
|---|---|---|
Brown Henry A School 1946 East Sergeant Street, Philadelphia, PA 19125 | K-8 | 0.2 mi |
Kensington HS 2501 Coral Street, Philadelphia, PA 19125 | 9-12 | 0.3 mi |
Kensington Culinary Arts 2463 Emerald Street, Philadelphia, PA 19125 | 9-12 | 0.3 mi |
Kensington Creative & Performing Arts High School 1901 North Front Street, Philadelphia, PA 19122 | 9-12 | 0.9 mi |
Disclaimer:
School attendance boundaries provided by ATTOM Data Solutions and are for reference only. Contact the school directly to verify enrollment eligibility.
1842 E Oakdale Street, Philadelphia, PA 19125 (MLS# PAPH2688116) is a Townhouse property with 2 bedrooms and 1 full bathroom. 1842 E Oakdale Street is currently listed for rent at $1,675 and was received on November 05, 2026. Want to learn more about 1842 E Oakdale Street? Do you have questions about finding other real estate for sale or rent in Philadelphia? You can browse all Philadelphia rentals or contact a Coldwell Banker agent to request more information.