This is a carousel with tiles that activate property listing cards. Use the previous and next buttons to navigate.
1/27
$95,900
This is a carousel with tiles that activate property listing cards. Use the previous and next buttons to navigate.
1/27
Property Description
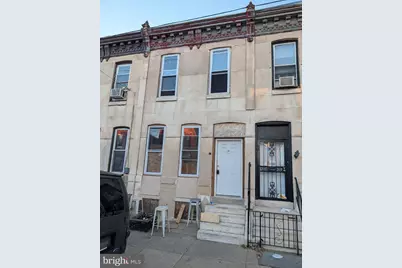
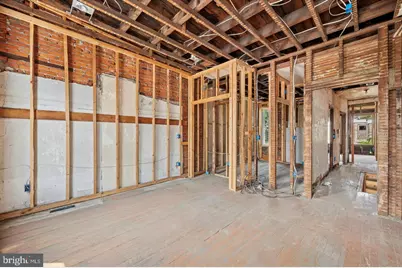
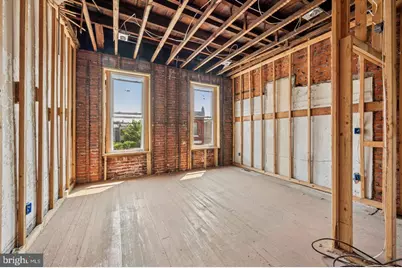
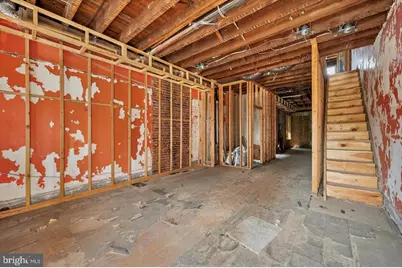
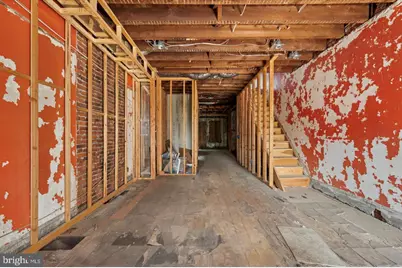
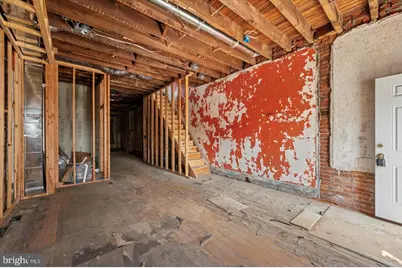
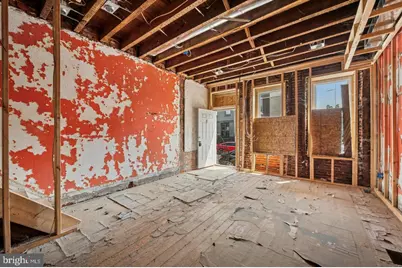
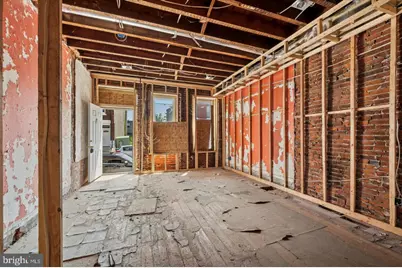
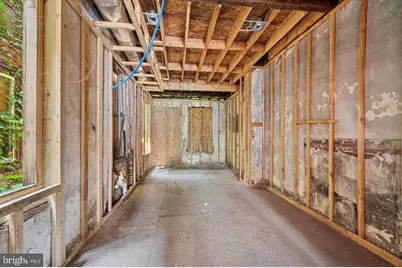
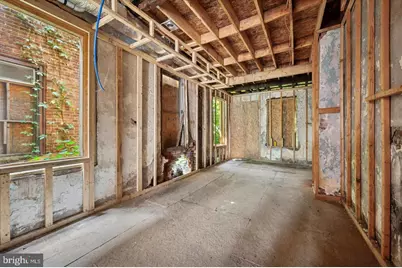
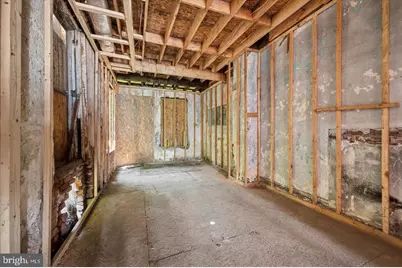
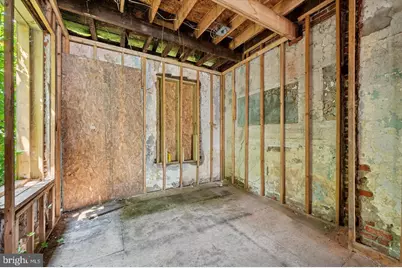
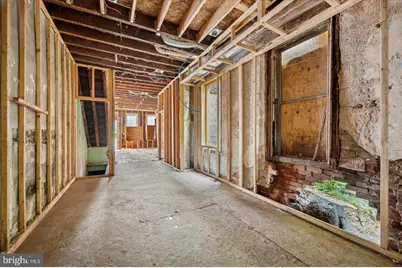
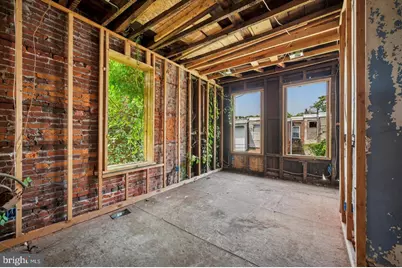
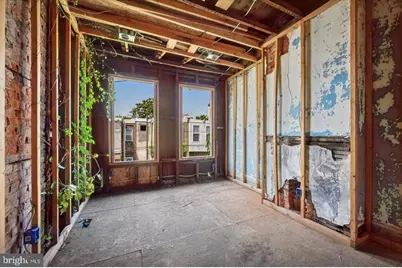
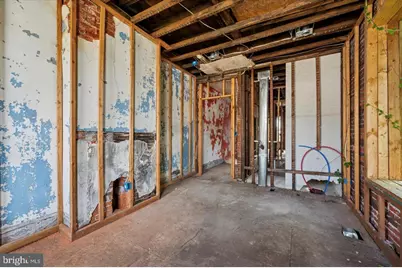
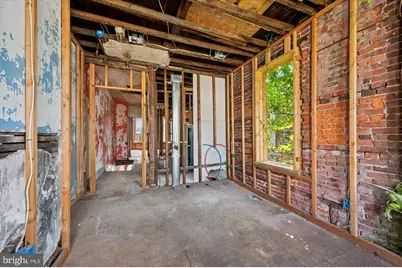
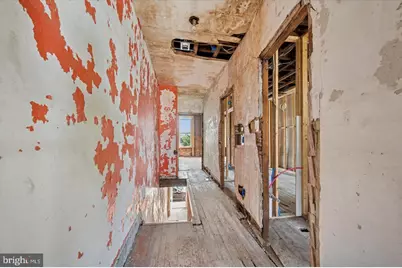
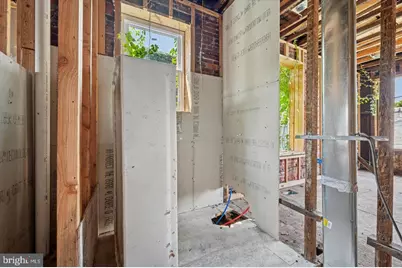
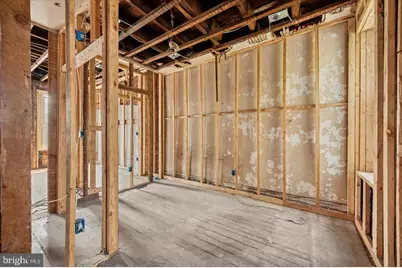
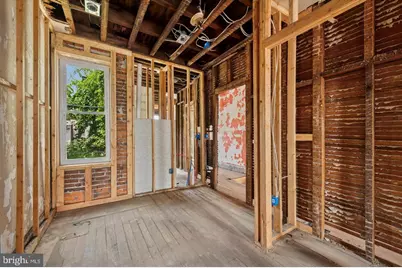
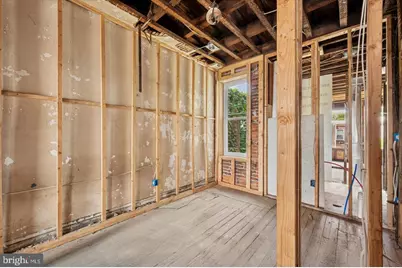
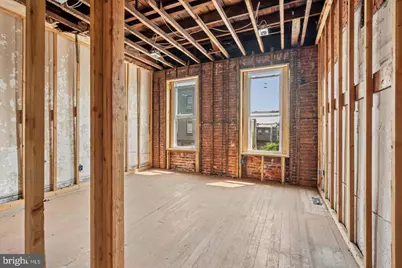
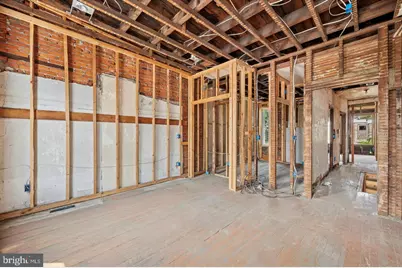
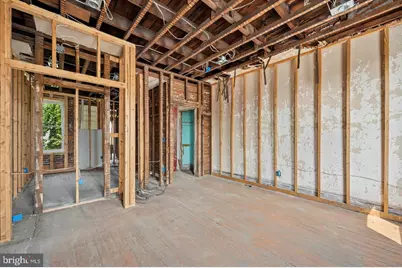
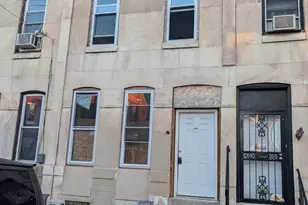
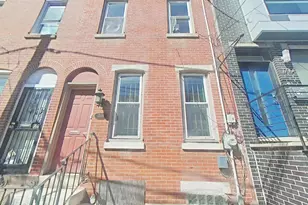
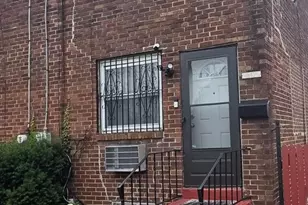
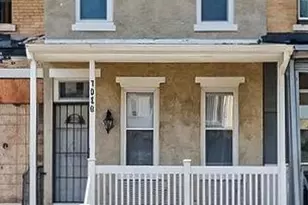
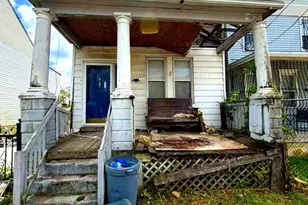
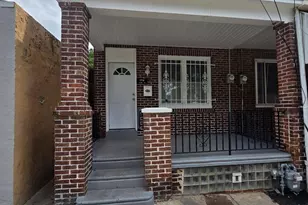
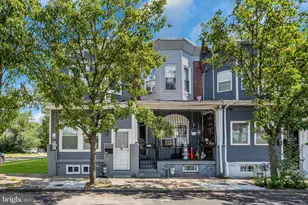
3 bedroom house in Brewerytown. Shell condition with a lot of the rehab work done. Being sold cash as is, seller requests buyer use seller's title company for title insurance and settlement, 10% Certified Funds Deposit and Proof Of Funds, Buyer will be responsible for U&O. ALL OFFERS WILL BE PRESENTED. Vacant on lock box
Full Property Details
Full Property Details for 1842 N 24th St
General
- Price: $95,900
- Taxes: $1,345 (2026)
- Status: Active
- Type: Townhouse
- Source: BrightMLSPhilly
- MLS ID: PAPH2629786
- Updated: 7/16/2026
- Added to Site: 51 day(s) ago
Rooms
Bathrooms
- Total Bathrooms: 1
- Full Bathrooms: 1
- Main Floor Baths: 1
- Main - Full Baths: 1
Bedrooms
- Total Bedrooms: 3
- Bedrooms Main & Up: 3
Parking
- Parking Type: On Street
Location
- Area: 19121 (19121)
- Municipality: PHILADELPHIA
- County: PHILADELPHIA
- Subdivision: BREWERYTOWN
- Driving Directions: GPS
School Information
- School District: Philadelphia City
Heating & Cooling
- Cooling Type: None
- Heating Type: Forced Air
- Heating Fuel: Natural Gas
- Water Heater: Natural Gas
Utilities
- Sewer: Public Sewer
- Water: Public
Structural Information
- Architectural Style: Straight Thru
- Structure Type: Interior Row/Townhouse
- Construction: Masonry
- Basement: Yes
- Basement Desc.: Full
- Foundation: Stone
- Stories Description: Main
- Square Feet: 1,300
- Sq. Ft. Source: Assessor
- Living Area: 1,300 Sq. Ft.
- Finished Above Grnd: 1,300 Sq. Ft.
- Year Built: 1920
- Year Built Source: Estimated
Lot Features
- Lot Size (Acres): 0.02
- Lot Size (Sq. Ft.): 1,080
- Lot Size Source: Estimated
- Lot Dimensions: 15.00 x 72.00
- Zoning: RSA5
Financial Considerations
- Price Per Sq. Ft.: $73.77
- Assessment Year: 2025
- School Tax: $753
- County Tax Freq: Annually
- Tax w/Assessment: $96,100
- Tax Amount: $1,345
- Tax Year: 2026
- Tax Total Finished Sq. Ft.: 1300
Disclosures and Reports
- Ownership: Fee Simple
- Lot Number: 113
Listed by Urban Realty Corporation, Ara J Cheftalian

Get Pre-Approved Today
Schools
Schools serving 1842 N 24th St
School District:Philadelphia City School District
| Name | Grades | Distance |
|---|---|---|
Strawberry Mansion High School 3133 Ridge Ave, Philadelphia, PA 19132 | 9-11 | 0.7 mi |
Roxborough High School 6498 Ridge Avenue, Philadelphia, PA 19128 | 9-11 | 4.5 mi |
Disclaimer:
School attendance boundaries provided by ATTOM Data Solutions and are for reference only. Contact the school directly to verify enrollment eligibility.
Price & Sales History for 1842 N 24th St
Date
Details
Price
Change
Source
7/16/2026
Price Reduced
$95,900
-4%
MLS
6/06/2026
Price Reduced
$99,900
-7.07%
MLS
6/03/2026
Listed
$107,500
—
MLS
Disclaimer: Historical sales information is derived from public records provided by the county offices. Information is not guaranteed and should be independently verified.
Tax History
Tax History for 1842 N 24th St
Year
Property Taxes
Change
Tax Assessment
Change
2025
$1,345
—
$96,100
—
2024
$1,345
189%
$96,100
100%
2021
$465
-41%
-100%
2023
$782
68%
$55,900
68%
2020
$465
4%
$33,200
3%
2019
$449
5%
$32,100
6%
2018
$426
—
$30,400
—
2017
$426
—
$30,400
—
2016
$426
5%
$30,400
—
2015
$407
—
$30,400
—
2014
$407
443%
$30,400
3858%
2013
$75
—
$768
—
Disclaimer: Historical tax information is derived from public records provided by the county offices. Information is not guaranteed and should be independently verified.
Estimate the Cost
Estimate the Cost for 1842 N 24th St
1842 N 24th Street, Philadelphia, PA 19121 (MLS# PAPH2629786) is a Townhouse property with 3 bedrooms and 1 full bathroom. 1842 N 24th Street is currently listed for $95,900 and was received on June 03, 2026. Want to learn more about 1842 N 24th Street? Do you have questions about finding other Townhouse real estate for sale in Philadelphia? You can browse all Philadelphia real estate or contact a Coldwell Banker agent to request more information.