This is a carousel with tiles that activate property listing cards. Use the previous and next buttons to navigate.
1/1
$530,000
This is a carousel with tiles that activate property listing cards. Use the previous and next buttons to navigate.
1/1
Property Description
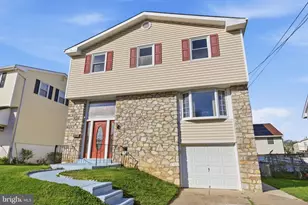
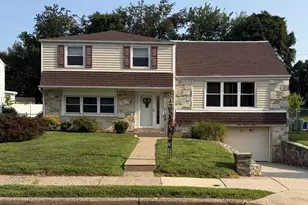
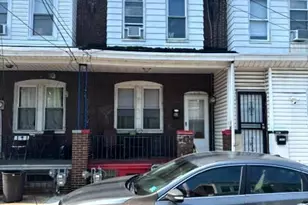
Welcome to this beautifully updated single-family home in the desirable Somerton section of Northeast Philadelphia! This spacious 4-bedroom, 2.5-bath home has been freshly painted throughout and features modern upgrades that blend comfort, style, and functionality. Step inside to a bright and inviting layout featuring a large living room with a bay window, a welcoming foyer with marble flooring, chandelier, and coat closet, along with a formal dining room both offering easy-to-maintain tiled flooring, perfect for everyday living and entertaining. The brand-new eat-in kitchen is a true highlight, showcasing soft-close cabinetry, a built-in pantry, recessed lighting, and new stainless steel appliances including a dishwasher and exterior-vented hood. Upstairs, enjoy brand new vinyl flooring throughout, including all bedrooms, along with newly updated steps. The primary suite offers a private retreat with an en-suite bath featuring a beautifully tiled shower and ample closet space. Three additional generously sized bedrooms share a well-appointed full hallway bath. The lower level provides versatile additional living space, ideal for a family room, home office, or recreation area along with a convenient new half bath, laundry area, and direct access to the attached garage. Step outside to a covered patio and private backyard, perfect for entertaining or relaxing. Conveniently located just minutes from major highways and within walking distance to shopping, transportation, and schools, this home offers exceptional value in a prime location. Schedule your showing today! this is a must-see!
Full Property Details
Full Property Details for 1853 Merlin Rd
General
- Sold For: $530,000
- Taxes: $6,126 (2026)
- Status: Closed
- Type: Single Family
- Source: BrightMLSPhilly
- MLS ID: PAPH2611532
- Added to Site: 136 day(s) ago
Interior
- Interior Features: Bathroom - Stall Shower, Kitchen - Eat-In, Primary Bath(s)
- Appliances: Dishwasher, Disposal
- Flooring: Tile/Brick, Vinyl
Rooms
Bathrooms
- Total Bathrooms: 3
- Full Bathrooms: 2
- Half Bathrooms: 1
- Upper Floor Baths: 2
- Upper - Full Baths: 2
- Lower Floor Baths: 1
- Lower - 1/2 Baths: 1
Bedrooms
- Total Bedrooms: 4
- Bedrooms Upper: 4
Additional Information
- Security/Safety: Security System
Exterior
- Exterior Features: Sidewalks, Street Lights
Parking
- Garage: Yes
- Garage Spaces: 1
- Total Spaces: 1
- Parking Type: Attached Garage, Driveway, On Street, Other
- Garage Description: Inside Access
Location
- Area: 19116 (19116)
- Municipality: PHILADELPHIA
- County: PHILADELPHIA
- Subdivision: SOMERTON
- Cross Streets: Galahad
- Driving Directions: USE GPS
School Information
- School District: The School District Of Philadelphia
Heating & Cooling
- Central air: Yes
- Cooling Type: Central A/C
- Cooling Fuel: Natural Gas
- Heating Type: Hot Water
- Heating Fuel: Natural Gas
- Water Heater: Natural Gas
Utilities
- Sewer: Public Sewer
- Water: Public
Structural Information
- Architectural Style: Split Level
- Structure Type: Detached
- Construction: Stone, Vinyl Siding
- Basement: Yes
- Basement Entrance: Yes
- Basement Desc.: Full, Fully Finished, Garage Access, Heated, Improved, Outside Entrance, Rear Entrance, Walkout Level
- Foundation: Concrete Perimeter
- Roof: Pitched, Shingle
- Windows: Bay/Bow
- Stories Description: Lower 1, Main, Upper 1
- Square Feet: 2,126
- Sq. Ft. Source: Assessor
- Living Area: 2,126 Sq. Ft.
- Finished Above Grnd: 2,126 Sq. Ft.
- Year Built: 1961
- Year Built Source: Estimated
- Property Condition: Excellent
Unit Information
Unit 1
- Bathrooms-Lower: 1
Lot Features
- Lot Size (Acres): 0.08
- Lot Size (Sq. Ft.): 3,600
- Lot Size Source: Estimated
- Lot Dimensions: 45 x 80
- Zoning: RSA2
- Lot Description: Front Yard, Rear Yard
Financial Considerations
- Price Per Sq. Ft.: $261.31
- School Tax: $3,431
- County Tax Freq: Annually
- Tax w/Assessment: $437,700
- Tax Amount: $6,126
- Tax Year: 2026
- Terms: Standard Sale
- Tax Total Finished Sq. Ft.: 2126
Disclosures and Reports
- Ownership: Fee Simple
- Inclusions: Washer, Dryer & refrigerator as is condition
- Lot Number: 47
Listed by Keller Williams Real Estate-Langhorne, Hardik R Chiniwala
Sold by Home Vista Realty, Hannah Chen

Get Pre-Approved Today
Schools
Schools serving 1853 Merlin Rd
School District:Philadelphia City School District
| Name | Grades | Distance |
|---|---|---|
Frank Anne School 2000 Bowler Street, Philadelphia, PA 19115 | K-5 | 1.1 mi |
C.C.A. Baldi Middle School 8801 Verree Road, Philadelphia, PA 19115 | 6-8 | 1.9 mi |
Washington George High School 10175 Bustleton Avenue, Philadelphia, PA 19116 | 9-12 | 0.5 mi |
Disclaimer:
School attendance boundaries provided by ATTOM Data Solutions and are for reference only. Contact the school directly to verify enrollment eligibility.
Price & Sales History for 1853 Merlin Rd
Date
Details
Price
Change
Source
7/17/2026
Sold
$530,000
-4.6%
MLS
4/22/2026
Listed
$555,555
—
MLS
Disclaimer: Historical sales information is derived from public records provided by the county offices. Information is not guaranteed and should be independently verified.
1853 Merlin Road, Philadelphia, PA 19116 (MLS# PAPH2611532) is a Single Family property that was sold at $530,000 on July 17, 2026. Want to learn more about 1853 Merlin Road? Do you have questions about finding other Single Family real estate for sale in Philadelphia? You can browse all Philadelphia real estate or contact a Coldwell Banker agent to request more information.